
Opportunity just got more affordable! This charming 3-bedroom, 2-bath home combines comfort, convenience, and value in one attractive package. Step inside to a welcoming living area featuring a cozy fireplace, creating the perfect gathering space for relaxing evenings, movie nights, or entertaining friends and family. The functional floor plan offers 1,363 square feet of comfortable living space with room to make it your own. Outside, you'll find one of this property's standout features-a large, fenced backyard with plenty of space for pets, outdoor activities, gardening, or simply enjoying your own private retreat. Whether you're hosting weekend cookouts, creating a play area, or looking for room to spread out, this backyard offers endless possibilities. Conveniently located in Hinesville, this home provides easy access to shopping, restaurants, schools, parks, and everyday amenities. Major employers and commuter routes are just a short drive away, making daily errands and travel simple and convenient. Finding a home with a fenced yard, fireplace, generous outdoor space, and this level of affordability is becoming increasingly difficult. Whether you're a first-time buyer, looking to downsize, or searching for an investment opportunity, this property deserves a spot on your must-see list. ...Current inspection results have shown that the HVAC system is in need of repair. This property is being sold AS-IS so please that this into consideration.
Active
Price cut: $10K (6/12)
$210,000
1448 Paul Caswell Blvd, Hinesville, GA 31313
3beds
1,363sqft
Single Family Residence
Built in 1994
0.28 Acres Lot
$210,000 Zestimate®
$154/sqft
$-- HOA
What's special
Cozy fireplaceFenced yardLarge fenced backyardFunctional floor planGenerous outdoor spacePrivate retreat
- 125 days |
- 306 |
- 30 |
Zillow last checked:
Listing updated:
Listed by:
Jennifer Bittner 678-850-5953,
Southern Classic Realtors
Source: GAMLS,MLS#: 10739198
Facts & features
Interior
Bedrooms & bathrooms
- Bedrooms: 3
- Bathrooms: 2
- Full bathrooms: 2
- Main level bathrooms: 2
- Main level bedrooms: 3
Rooms
- Room types: Laundry
Dining room
- Features: Separate Room
Kitchen
- Features: Breakfast Area
Heating
- Electric
Cooling
- Central Air
Appliances
- Included: Dishwasher, Disposal, Electric Water Heater, Microwave, Oven/Range (Combo), Refrigerator, Stainless Steel Appliance(s)
- Laundry: Mud Room
Features
- Master On Main Level
- Flooring: Carpet, Tile
- Basement: None
- Number of fireplaces: 1
Interior area
- Total structure area: 1,363
- Total interior livable area: 1,363 sqft
- Finished area above ground: 1,363
- Finished area below ground: 0
Video & virtual tour
Property
Parking
- Parking features: Attached, Garage, Kitchen Level
- Has attached garage: Yes
Features
- Levels: One
- Stories: 1
- Fencing: Back Yard
Lot
- Size: 0.28 Acres
- Features: Level
Details
- Parcel number: 047D 058
- Special conditions: As Is
Construction
Type & style
- Home type: SingleFamily
- Architectural style: Brick 4 Side
- Property subtype: Single Family Residence
Materials
- Brick
- Foundation: Slab
- Roof: Composition
Condition
- Resale
- New construction: No
- Year built: 1994
Utilities & green energy
- Sewer: Public Sewer
- Water: Public
- Utilities for property: Cable Available, Electricity Available, High Speed Internet, Natural Gas Available
Community & HOA
Community
- Features: None
- Security: Carbon Monoxide Detector(s), Security System, Smoke Detector(s)
- Subdivision: Caswell Woods
HOA
- Has HOA: No
- Services included: None
Location
- Region: Hinesville
Financial & listing details
- Price per square foot: $154/sqft
- Tax assessed value: $202,746
- Annual tax amount: $3,942
- Date on market: 4/23/2026
- Cumulative days on market: 125 days
- Listing agreement: Exclusive Right To Sell
- Listing terms: Cash,Conventional
- Electric utility on property: Yes
Estimated market value
$210,000
$200,000 - $221,000
$1,813/mo
Price history
| Date | Event | Price |
|---|---|---|
| 6/12/2026 | Price change | $210,000-4.5%$154/sqft |
Source:  GAMLS #10739198 Report a problem GAMLS #10739198 Report a problem | ||
| 5/27/2026 | Price change | $220,000-2.2%$161/sqft |
Source: GAMLS #10739198 Report a problem | ||
| 4/23/2026 | Listed for sale | $225,000$165/sqft |
Source: GAMLS #10739198 Report a problem | ||
Public tax history
| Year | Property taxes | Tax assessment |
|---|---|---|
| 2025 | $3,942 -4% | $81,098 +8.6% |
| 2024 | $4,105 +32.3% | $74,654 +20.6% |
| 2023 | $3,103 +92.8% | $61,908 +24.2% |
| 2022 | $1,609 +24.4% | $49,839 +18.5% |
| 2021 | $1,294 +8.7% | $42,068 +5.4% |
| 2020 | $1,191 -1.1% | $39,931 -1% |
| 2019 | $1,204 -0.7% | $40,330 -1% |
| 2018 | $1,212 -10.5% | $40,729 -1% |
| 2017 | $1,354 +11.7% | $41,128 -1% |
| 2016 | $1,213 -5.8% | $41,527 |
| 2015 | $1,287 | $41,527 -4.1% |
| 2014 | $1,287 | $43,287 +6.2% |
| 2013 | $1,287 | $40,753 |
| 2012 | -- | -- |
| 2011 | -- | -- |
| 2010 | -- | -- |
| 2009 | -- | -- |
Find assessor info on the county website
Monthly payment
Est. payment
Payment breakdown
Explore the cost of this home by adjusting the details. Changes won't be saved.Climate risks
Neighborhood: 31313
Nearby schools
GreatSchools rating
- 3/10Lyman Hall Elementary SchoolGrades: K-5Distance: 1 mi
- 6/10Lewis Frasier Middle SchoolGrades: 6-8Distance: 1.2 mi
- 3/10Bradwell InstituteGrades: 9-12Distance: 3 mi
Schools provided by the listing agent
- Elementary: Lyman Hall
- Middle: Lewis Frasier
- High: Bradwell
Source: GAMLS. This data may not be complete. We recommend contacting the local school district to confirm school assignments for this home.
- $224,5003 bd2 ba1.5k sqft1446 Paul Caswell Blvd, Hinesville, GA 31313Off Market

- $217,9004 bd2 ba1.4k sqft1450 Paul Caswell Blvd, Hinesville, GA 31313Off Market

- $238,7003 bd2 ba1.6k sqft1314 Crossgate Ct, Hinesville, GA 31313Off Market
- $210,8003 bd2 ba1.2k sqft1452 Fritts Ct, Hinesville, GA 31313Off Market

- $208,2003 bd2 ba1.3k sqft1444 Paul Caswell Blvd, Hinesville, GA 31313Off Market
- $220,6003 bd2 ba1.5k sqft1440 Harrier Holw, Hinesville, GA 31313Off Market
- $230,0003 bd2 ba1.4k sqft1454 Fritts Ct, Hinesville, GA 31313Sold
- $228,0003 bd2 ba1.6k sqft1316 Crossgate Ct, Hinesville, GA 31313Sold
A local agent can set up tours, give advice and negotiate with sellers.
Similar homes
- $214,9003 bd2 ba1.1k sqft1453 Enterprise Dr, Hinesville, GA 31313For Sale
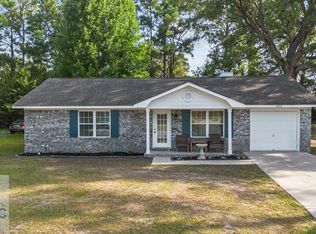 MLS ID #170813, Ashley Johnson, EXP Realty LLC. HABR
 - $235,0003 bd2 ba1.5k sqft1936 Heathrow Drive, Hinesville, GA 31313For Sale
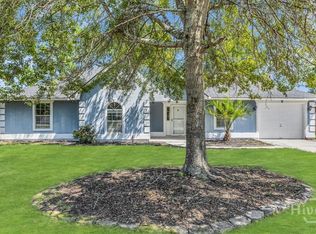
 MLS ID #SA361359, Sabriya Scott, Scott Realty Professionals. Hive MLS
 - $200,0003 bd2 ba1.3k sqft172 Randy Ct, Hinesville, GA 31313For Sale
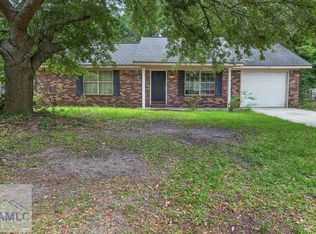 MLS ID #170237, Whitney Preston, Next Move Real Estate. HABR
 - $213,7583 bd2 ba1.4k sqft1244 Chinook Way, Hinesville, GA 31313Active
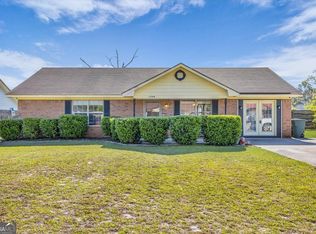
 MLS ID #10732903, William S Tully, eXp Realty. GAMLS
 - $220,0003 bd2 ba1.2k sqft1971 Kingston Ln, Hinesville, GA 31313For SaleMLS ID #171245, Madelynn Anduray, REMAX ALL AMERICAN REALTY. HABR
- $229,0004 bd2 ba1.7k sqft1420 Coalition Cir, Hinesville, GA 31313For SaleMLS ID #169699, The Boggs-Jones Team, Boggs Realty. HABR
- $210,0003 bd2 ba1.2k sqft1328 Loblolly Drive, Hinesville, GA 31313For SaleMLS ID #SA362849, Luis Y. Bruno Navarro, eXp Realty LLC. Hive MLS
- $199,9003 bd2 ba1.2k sqft757 Melissa Dr, Hinesville, GA 31313For SaleMLS ID #170383, Ashley Bushaw, Realty One Group Inclusion. HABR
- $225,0003 bd2 ba1.2k sqft1076 Desert Shield St, Hinesville, GA 31313ActiveMLS ID #10811678, Robin Russell, eXp Realty. GAMLS
- $214,9003 bd2 ba1.1k sqft662 Windhaven Dr, Hinesville, GA 31313ActiveMLS ID #10735388, Jimmy Shanken, Coldwell Banker Southern Coast. GAMLS
- $229,9003 bd2 ba1.2k sqft241 Deerwood Dr, Hinesville, GA 31313For SaleMLS ID #170778, Dorothy Koch, Weichert,REALTORS - Real Estate Professionals. HABR
- $214,9903 bd2 ba1.2k sqft121 Deerwood Ct, Hinesville, GA 31313ActiveMLS ID #10706503, Jennifer Ford, eXp Realty. GAMLS
- $255,0003 bd2 ba1.5k sqft606 Windhaven Dr, Hinesville, GA 31313ActiveMLS ID #10831832, Ojonek Menefee, Keller Williams Realty Coastal. GAMLS
- $239,9003 bd2 ba1.8k sqft2360 Rowe St, Hinesville, GA 31313ActiveMLS ID #10818849, Jimmy Shanken, Coldwell Banker Southern Coast. GAMLS
- $229,9003 bd2 ba1.4k sqft2315 Mohn Ct, Hinesville, GA 31313For SaleMLS ID #170291, Rachel Peterson, LPT Realty, LLC. HABR
- $209,0003 bd2 ba1.2k sqft1104 Apache Aly, Hinesville, GA 31313For SaleMLS ID #170322, Lisha Shi, Strategy Real Estate Georgia. HABR
- $220,0004 bd2 ba1.3k sqft1315 Loblolly Dr, Hinesville, GA 31313For SaleMLS ID #171199, Ryan Feller, Veterans Realty LLC. HABR
- $215,0003 bd2 ba1.2k sqft820 Lost Grove Ln, Hinesville, GA 31313For SaleMLS ID #170725, Crystal Hunter, A Plus Realty Group. HABR
- $209,9003 bd2 ba1.1k sqft61 Kyle Ln, Hinesville, GA 31313ActiveMLS ID #10757088, Kathy L Villafane, Real Estate Resource Center. GAMLS
- $239,0003 bd2 ba1.4k sqft1343 Loblolly Dr, Hinesville, GA 31313ActiveMLS ID #10777466, Steven T Koleno, Beycome Brokerage Realty LLC. GAMLS
