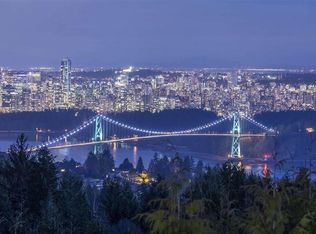
**COURT-ORDERED SALE**Located on a quiet cul-de-sac in the prestigious Chartwell, this beautifully appointed residence offers exceptional privacy along w/ breathtaking forest& ocean views. Set on a 0.55-acre lot, the home blends modern elegance w/ West Van's signature natural beauty. The open-concept main lvl is bathed in natural light& features a spacious living area, a sophisticated chef's kitchen,& a dining space that flows seamlessly onto a massive view deck, ideal for outdoor dining, relaxing,& taking in spectacular sunsets. The thoughtfully designed layout effortlessly accommodates both family living& entertaining, offering comfort, space,& refined functionality. Just mins from Chartwell Elementary, Sentinel Secondary,& the Hollyburn Country Club. Open House Saturday Oct 10, 2-4pm.
For sale
C$2,680,000
1448 Sandhurst Pl, West Vancouver, BC V7S 2P3
5beds
4,111sqft
Single Family Residence
Built in 1970
0.56 Acres Lot
$-- Zestimate®
C$652/sqft
C$-- HOA
What's special
Quiet cul-de-sacBathed in natural lightMassive view deckThoughtfully designed layout
- 14 days
- 312
- 29
Zillow last checked:
Listing updated:
Listed by:
Tyra Xu PREC*,
Magsen Realty Inc. Brokerage
Source: Greater Vancouver REALTORS®,MLS®#: R3172272 Originating MLS®#: Greater Vancouver
Facts & features
Interior
Bedrooms & bathrooms
- Bedrooms: 5
- Bathrooms: 4
- Full bathrooms: 3
- 1/2 bathrooms: 1
Heating
- Forced Air, Natural Gas
Appliances
- Included: Washer/Dryer, Dishwasher, Refrigerator, Stove
Features
- Basement: Full
- Number of fireplaces: 2
- Fireplace features: Gas
Interior area
- Total structure area: 4,111
- Total interior livable area: 4,111 sqft
Property
Parking
- Total spaces: 4
- Parking features: Additional Parking, Front Access
- Has garage: Yes
- Has carport: Yes
Features
- Levels: Multi/Split
- Stories: 4
- Exterior features: Balcony
- Has view: Yes
- View description: Water, Mountain and City
- Has water view: Yes
- Water view: Water
- Frontage length: 47.11
Lot
- Size: 0.56 Acres
- Dimensions: 47.11 x
- Features: Cul-De-Sac, Near Golf Course, Ski Hill Nearby, Wooded
Construction
Type & style
- Home type: SingleFamily
- Architectural style: 4 Level Split
- Property subtype: Single Family Residence
Condition
- Year built: 1970
Community & HOA
Community
- Features: Near Shopping
HOA
- Has HOA: No
Location
- Region: West Vancouver
Financial & listing details
- Price per square foot: C$652/sqft
- Annual tax amount: C$13,715
- Date on market: 10/5/2026
- Ownership: Freehold NonStrata
Price history
Price history is unavailable.
Public tax history
Tax history is unavailable.
Climate risks
Neighborhood: V7S
Nearby schools
GreatSchools rating
No schools nearby
We couldn't find any schools near this home.
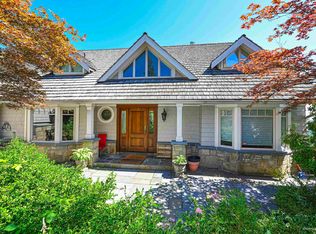
- C$4,400,0005 bd5 ba5.2k sqft1444 Sandhurst Pl, West Vancouver, BC V7S2P3For Sale
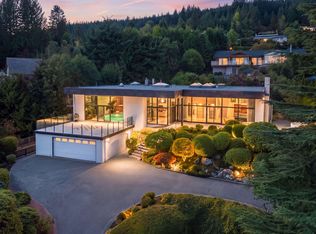
- C$4,188,0004 bd6 ba5.2k sqft1439 Sandhurst Pl, West Vancouver, BC V7S2P4For Sale
- C$3,880,0005 bd4 ba4k sqft1440 Sandhurst Pl, West Vancouver, BC V7S2P3For Sale

- C$3,888,0005 bd6 ba4.6k sqft1135 Groveland Ct, West Vancouver, BC V7S1Z7For Sale
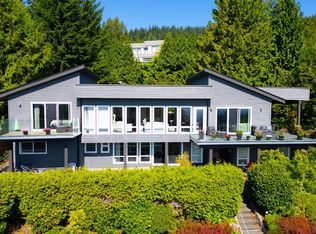
Similar homes
- C$3,880,0005 bd4 ba4k sqft1440 Sandhurst Pl, West Vancouver, BC V7S 2P3For SaleMLS ID #R3133664, Ghazaleh Tehrani PREC*, Oakwyn Realty Ltd. Brokerage. Greater Vancouver REALTORS®
- C$2,686,9004 bd5 ba4.1k sqft4742 Caulfeild Dr, West Vancouver, BC V7W 1G5For Sale
 MLS ID #R3172471, Tammy Jin PREC*, RE/MAX Crest Realty Brokerage. Greater Vancouver REALTORS®
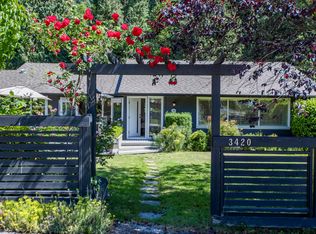
- C$3,280,0005 bd3 ba3.6k sqft3420 Rockview Pl, West Vancouver, BC V7V 3H3For Sale
 MLS ID #R3175388, Jila Rezai PREC*, Royal LePage Sussex Brokerage. Greater Vancouver REALTORS®
- C$3,498,0006 bd5 ba4.4k sqft1375 Burnside Rd, West Vancouver, BC V7S 2P6For Sale
 MLS ID #R3146955, Sam Navidi PREC*, RE/MAX Elevate Realty Brokerage. Greater Vancouver REALTORS®
