Skip main navigation
Sold for $375,880
  • $375,880

    1448 Silver Lining Way, Apopka, FL 32703

    3beds
    1,662sqft
    Townhouse
    Built in 2025
    2,332 Square Feet Lot
    $375,600 Zestimate®
    $226/sqft
    $2,397 Estimated rent

    Home value

    $375,600

    $342,000 - $413,000

    $2,397/mo

    Zestimate® history
    Loading
    Loading...

    Owner options

    List your home for rent

    $2,397/mo

    Rent Zestimate®

    Find your next renter with Zillow Rental Manager. Plus, with online applications, you can quickly screen prospective tenants – for free.

    Learn more

    $2,397/mo

    Rent Zestimate®

    Refinance and save

    $2,859/mo

    Est. payment

    Refinancing to a lower rate could help reduce your monthly payments and save thousands over the life of the loan.

    See today's rates

    $2,859/mo

    Est. payment

    Explore your selling options

    Work with a Zillow partner agent

    Leverage their expertise and Zillow's premium Showcase listings to get your home seen by more buyers.

    Get started

    List with your own agent

    Get your home in front of millions of buyers by listing it on Zillow.

    Learn how to do it

    Sell it yourself

    Take full control of how buyers see your home on Zillow by listing For Sale by Owner (FSBO).

    List your home

    What's special

    Vast lanaiAiry loftRear entry garageLarge showerPowder roomDouble sinks
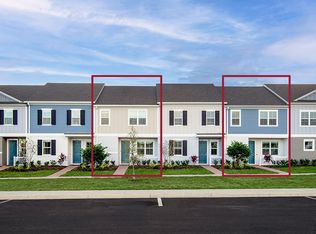

    Under Construction. The Grant welcomes you into an open, tiled dining room, kitchen and great room. A powder room is discretely tucked in the back of the first floor with convenient access to a vast lanai. Upstairs, guests are welcomed by an airy loft surrounded by a conveniently located laundry room, two bedrooms and full bath. The owner’s suite has a desirable walk-in-closet, double sinks and a large shower. The layout of this rear entry garage townhome provides the perfect amount of living space while allowing you to have a separate part of the home just for entertaining.

    Zillow last checked:

    Listing updated:

    Listing Provided by:

    Suresh Gupta 844-774-4636,

    PARK SQUARE REALTY 844-774-4636

    Bought with:

    Tiffany Vazquez, 3458118

    WEICHERT REALTORS HALLMARK PRO

    Source: Stellar MLS,MLS#: O6190941MLS LogoOriginating MLS: Orlando Regional

    Facts & features

    Interior

    Bedrooms & bathrooms
    • Bedrooms: 3
    • Bathrooms: 3
    • Full bathrooms: 2
    • 1/2 bathrooms: 1
    Primary bedroom
    • Features: Walk-In Closet(s)
    • Level: Second
    Dinette
    • Level: First
    Kitchen
    • Features: Pantry, Stone Counters
    • Level: First
    Laundry
    • Level: Second
    Living room
    • Level: First
    Heating
    • Central, Electric
    Cooling
    • Central Air, Humidity Control, Zoned
    Appliances
    • Included: Dishwasher, Microwave, Range, Refrigerator
    • Laundry: Laundry Closet, Upper Level
    Features
    • Eating Space In Kitchen, Living Room/Dining Room Combo, Open Floorplan, PrimaryBedroom Upstairs, Smart Home, Stone Counters, Thermostat, Walk-In Closet(s)
    • Flooring: Carpet, Ceramic Tile
    • Windows: Blinds, Double Pane Windows, Low Emissivity Windows, Window Treatments
    • Has fireplace: No
    Interior area
    • Total structure area: 1,662
    • Total interior livable area: 1,662 sqft

    Property

    Parking
    • Total spaces: 2
    • Parking features: Electric Vehicle Charging Station(s)
    • Garage spaces: 2
    Features
    • Levels: Two
    • Stories: 2
    • Patio & porch: Patio
    • Exterior features: Irrigation System, Sidewalk, Sprinkler Metered
    Lot
    • Size: 2,332 sqft
    Details
    • Parcel number: 202128733500350
    • Zoning: PD
    • Special conditions: None

    Construction

    Type & style
    • Home type: Townhouse
    • Property subtype: Townhouse
    Materials
    • Block, Concrete, Stucco, Wood Frame
    • Foundation: Slab
    • Roof: Shingle
    Condition
    • Under Construction
    • New construction: Yes
    • Year built: 2025
    Details
    • Builder model: Grant
    • Builder name: Park Square Homes

    Utilities & green energy

    • Sewer: Public Sewer
    • Water: Public
    • Utilities for property: Electricity Connected, Public, Sprinkler Meter, Sprinkler Recycled, Street Lights

    Community & neighborhood

    Security
    • Security features: Smoke Detector(s)
    Community
    • Community features: Dog Park, Pool, Sidewalks
    Location
    • Region: Apopka
    • Subdivision: EMERSON PARK

    HOA & financial

    HOA
    • Has HOA: Yes
    • HOA fee: $177 monthly
    • Amenities included: Pool
    • Services included: Community Pool, Maintenance Grounds, Pool Maintenance
    • Association name: Triad Association Management
    Other fees
    • Pet fee: $0 monthly
    Other financial information
    • Total actual rent: 0

    Other

    Other facts
    • Listing terms: Cash,Conventional,FHA,VA Loan
    • Ownership: Fee Simple
    • Road surface type: Asphalt

    Price history

    DateEventPrice
    7/8/2025Sold$375,880$226/sqft
    Source: Stellar MLS #O6190941 Report a problem
    5/20/2025Pending sale$375,880$226/sqft
    Source: Stellar MLS #O6190941 Report a problem
    5/13/2025Price change$375,880-1.3%$226/sqft
    Source: Stellar MLS #O6190941 Report a problem
    4/2/2025Price change$380,880+0.5%$229/sqft
    Source: Stellar MLS #O6190941 Report a problem
    2/24/2025Price change$378,880+0.5%$228/sqft
    Source: Stellar MLS #O6190941 Report a problem
    1/5/2025Pending sale$376,990$227/sqft
    Source: Stellar MLS #O6190941 Report a problem
    6/4/2024Price change$376,990-0.6%$227/sqft
    Source: Stellar MLS #O6190941 Report a problem
    6/3/2024Price change$379,140+0.6%$228/sqft
    Source: Stellar MLS #O6190941 Report a problem
    4/5/2024Price change$376,990-3.8%$227/sqft
    Source: Stellar MLS #O6190941 Report a problem
    3/27/2024Listed for sale$391,990$236/sqft
    Source: Stellar MLS #O6190941 Report a problem

    Public tax history

    Tax history is unavailable.

    Neighborhood: 32703

    Nearby schools

    GreatSchools rating
    Schools provided by the listing agent
    • Elementary: Wheatley Elem
    • Middle: Apopka Middle
    • High: Apopka High

    Source: Stellar MLS. This data may not be complete. We recommend contacting the local school district to confirm school assignments for this home.

    Get a cash offer in 3 minutes
    Find out how much your home could sell for in as little as 3 minutes with a no-obligation cash offer.
    Estimated market value
    $375,600
    Get a cash offer in 3 minutes
    Find out how much your home could sell for in as little as 3 minutes with a no-obligation cash offer.
    Estimated market value
    $375,600