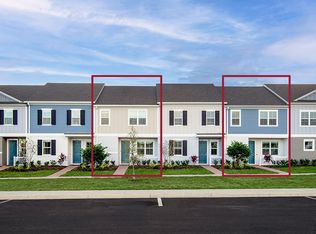
The Monroe is an end unit townhome featuring a conveniently located side entry. Upon entering, you'll be greeted by an inviting open concept layout, integrating a gathering room, dining area, kitchen, and a discrete powder room adjacent to the outdoor lanai. The second floor is where you will find the flexible loft area, along with all bedrooms, a shared bathroom and the master bedroom, which includes a grand walk-in closet and en-suite bath. Every home comes with a SMART home technology package.
Pending
Price increase: $350 (6/9)
$383,060
1517 PRESTIGE DRIVE, APOPKA, FL 32703
3beds
1,777sqft
:
Get pre-qualified$2,829/mo
Townhouse
Built in 2026
4,426 Square Feet Lot
$368,800 Zestimate®
$216/sqft
$241/mo HOA
What's special
Outdoor lanaiFlexible loft areaGathering roomInviting open concept layoutConveniently located side entryDining area
- 36 days |
- 40 |
- 4 |
Zillow last checked:
Listing updated:
Listed by:
Suresh Gupta 844-774-4636,
PARK SQUARE REALTY 844-774-4636
Source: Stellar MLS,MLS#: O6420412 Originating MLS: Orlando Regional
Originating MLS: Orlando Regional
Facts & features
Interior
Bedrooms & bathrooms
- Bedrooms: 3
- Bathrooms: 3
- Full bathrooms: 2
- 1/2 bathrooms: 1
Rooms
- Room types: Family Room, Utility Room
Primary bedroom
- Features: Walk-In Closet(s)
- Level: Second
Kitchen
- Features: Kitchen Island
- Level: First
Living room
- Level: First
Heating
- Central, Electric
Cooling
- Central Air, Humidity Control, Zoned
Appliances
- Included: Dishwasher, Disposal, Microwave, Range
- Laundry: Laundry Closet, Upper Level
Features
- Eating Space In Kitchen, Kitchen/Family Room Combo, Living Room/Dining Room Combo, Open Floorplan, PrimaryBedroom Upstairs, Thermostat
- Flooring: Carpet, Ceramic Tile
- Windows: Window Treatments
- Has fireplace: No
- Common walls with other units/homes: Corner Unit,End Unit
Interior area
- Total structure area: 1,777
- Total interior livable area: 1,777 sqft
Property
Parking
- Total spaces: 1
- Parking features: Garage
- Garage spaces: 1
Features
- Levels: Two
- Stories: 2
- Patio & porch: Patio
- Exterior features: Irrigation System
- Pool features: Other
Lot
- Size: 4,426 Square Feet
- Residential vegetation: Trees/Landscaped
Details
- Parcel number: 202128733600910
- Zoning: RES
- Special conditions: None
Construction
Type & style
- Home type: Townhouse
- Property subtype: Townhouse
Materials
- Block, Concrete, Stucco, Wood Frame
- Foundation: Slab
- Roof: Shingle
Condition
- Completed
- New construction: Yes
- Year built: 2026
Details
- Builder model: Monroe (End Unit)
- Builder name: Park Square Homes
Utilities & green energy
- Sewer: Public Sewer
- Water: Public
- Utilities for property: Electricity Connected, Sewer Connected, Sprinkler Meter
Community & HOA
Community
- Features: Dog Park
- Security: Smoke Detector(s)
- Pet fee: $0 monthly
- Subdivision: EMERSON PARK
HOA
- Has HOA: Yes
- Amenities included: Pool
- Services included: Community Pool, Maintenance Grounds, Pool Maintenance
- HOA fee: $241 monthly
- HOA name: Triad Association
Location
- Region: Apopka
Financial & listing details
- Price per square foot: $216/sqft
- Annual tax amount: $1,191
- Date on market: 6/26/2026
- Cumulative days on market: 35 days
- Listing terms: Cash,Conventional,FHA,VA Loan
- Ownership: Fee Simple
- Total actual rent: 0
- Electric utility on property: Yes
- Road surface type: Asphalt
Estimated market value
$368,800
$350,000 - $387,000
$2,455/mo
Price history
| Date | Event | Price |
|---|---|---|
| 7/20/2026 | Pending sale | $383,060$216/sqft |
Source:  Stellar MLS #O6420412 Report a problem Stellar MLS #O6420412 Report a problem | ||
| 6/9/2026 | Price change | $383,060+0.1%$216/sqft |
Source: Park Square Homes Report a problem | ||
| 4/2/2026 | Price change | $382,710+0.7%$215/sqft |
Source: Park Square Homes Report a problem | ||
| 3/27/2026 | Price change | $379,990+1.1%$214/sqft |
Source: Park Square Homes Report a problem | ||
| 3/26/2026 | Price change | $375,990-5.1%$212/sqft |
Source: Park Square Homes Report a problem | ||
| 8/7/2025 | Listed for sale | $395,990$223/sqft |
Source: Park Square Homes Report a problem | ||
Public tax history
Tax history is unavailable.
Monthly payment
Est. payment
Payment breakdown
Explore the cost of this home by adjusting the details. Changes won't be saved.Climate risks
Neighborhood: 32703
Nearby schools
GreatSchools rating
- 2/10Phyllis Wheatley Elementary SchoolGrades: PK-5Distance: 1.5 mi
- 6/10Wolf Lake Middle SchoolGrades: 6-8Distance: 5.6 mi
- 3/10Wekiva High SchoolGrades: 9-12Distance: 3.8 mi
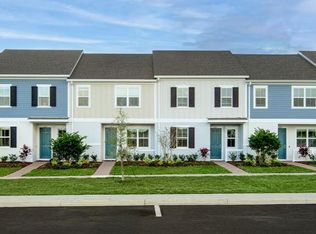
- $368,0703 bd3 ba1.6k sqft1521 Prestige Dr, Apopka, FL 32703Pending
- $380,0004 bd3 ba1.8k sqft1525 Prestige Dr, Apopka, FL 32703Sold

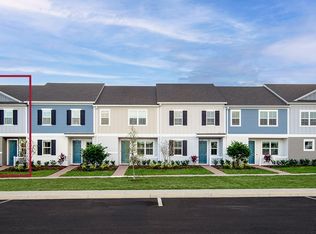
- from $385,990-- sqft1505 Prestige Dr, Apopka, FL 32703New Construction

- from $377,990-- sqft1501 Prestige Dr, Apopka, FL 32703New Construction
- $399,7704 bd3 ba1.8k sqft1529 Prestige Dr, Apopka, FL 32703Pending
- from $360,990-- sqft1497 Prestige Dr, Apopka, FL 32703New Construction
- $375,8803 bd3 ba1.6k sqft1448 Silver Lining Way, Apopka, FL 32703Sold
- from $377,990-- sqft1493 Prestige Dr, Apopka, FL 32703New Construction
A local agent can set up tours, give advice and negotiate with sellers.
Similar homes
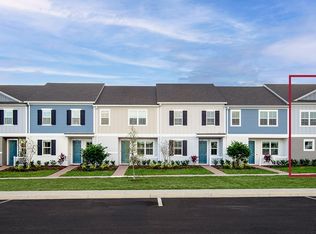
- from $370,9903 bd3 ba1.7k sqftMonroe Plan, The Residences at Emerson Park, Apopka, FL 32703New Construction
 Park Square Homes
 - from $360,9903 bd3 ba1.6k sqftGrant Plan, The Residences at Emerson Park, Apopka, FL 32703New Construction
 Park Square Homes
 - $382,7004 bd3 ba1.8k sqft1544 Silver Lining Way, Apopka, FL 32703New ConstructionPark Square Homes
- $419,0003 bd3 ba1.9k sqft1896 Crowncrest Dr, Apopka, FL 32703New Construction
 Toll Brothers Inc.
 - $398,6604 bd3 ba1.8k sqft1532 Silver Lining Way, Apopka, FL 32703New ConstructionPark Square Homes
- $369,9904 bd3 ba1.8k sqft335 THOMPSON VILLAGE AVENUE, APOPKA, FL 32703New Construction
 Stellar MLS
 - $408,0003 bd3 ba1.8k sqft1827 Pinecliff Dr, Apopka, FL 32703New ConstructionToll Brothers Inc.
- $383,9903 bd3 ba1.9k sqft391 THOMPSON VILLAGE AVENUE, APOPKA, FL 32703New ConstructionStellar MLS
- $394,9903 bd2 ba1.7k sqft5213 WAYPOINTE BOULEVARD, APOPKA, FL 32712New ConstructionStellar MLS
- from $379,9903 bd2 ba1.7k sqftAmelia Plan, Crossroads at Kelly Park, Apopka, FL 32712New ConstructionDream Finders Homes
- $413,9903 bd2 ba1.7k sqft5237 WAYPOINTE BOULEVARD, APOPKA, FL 32712New ConstructionStellar MLS
- $345,0003 bd2 ba1.3k sqft2218 BARKWOOD COURT, LAKE MARY, FL 32746For SaleMLS ID #O6429596, Mary Dees, CHOICEPOINTE REALTY, INC.. Stellar MLS
- from $399,9953 bd3 ba1.8k sqftKelly Plan, The Oaks at Kelly Park - Breton Collection, Apopka, FL 32712New ConstructionToll Brothers Inc.
- from $408,9953 bd3 ba1.9k sqftListon Plan, The Oaks at Kelly Park - Breton Collection, Apopka, FL 32712New ConstructionToll Brothers Inc.
- $366,9903 bd3 ba1.6k sqft3292 NAMASTE DRIVE, CLERMONT, FL 34714New ConstructionStellar MLS
- $410,0003 bd2 ba1.6k sqft11370 AMBER RIDGE DRIVE, ZELLWOOD, FL 32798For SaleMLS ID #S5150538, Yarahi Reynaldo, LA ROSA REALTY CENTRAL FLORIDA LLC. Stellar MLS
- from $421,9953 bd3 ba2k sqftBellamy Plan, The Oaks at Kelly Park - Breton Collection, Apopka, FL 32712New ConstructionToll Brothers Inc.
- from $414,9903 bd3 ba2.1k sqftBerkley Plan, Crossroads at Kelly Park, Apopka, FL 32712New ConstructionDream Finders Homes
- $400,0004 bd3 ba1.8k sqft114 GLEASON COVE, SANFORD, FL 32773For SaleMLS ID #O6426738, Susan Young, REALTY HUB. Stellar MLS
- $--2 bd2 ba1.6k sqft1695 Wynford Cir, Tavares, FL 32778AuctionServiceLink Auction
