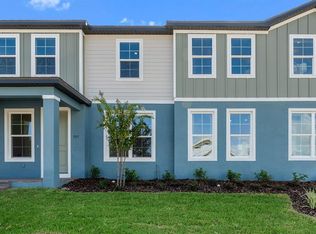
The Tyler embraces an open foyer, dining room, kitchen and great room. A powder room is discreetly tucked in the back of the first floor with convenient access to a vast lanai. The first floor also includes a convenient bedroom and full bath. Upstairs, guests are welcomed by an airy loft surrounded by a conveniently located laundry room, two bedrooms and full bath. The owner’s suite has a desirable walk-in-closet, double sinks and a large shower. The layout of this rear entry garage townhome provides the perfect amount of living space while allowing you to have a separate part of the home just for entertaining. Every home comes with a SMART home technology package.
Pending
Price increase: $350 (6/9)
$399,770
1529 PRESTIGE DRIVE, APOPKA, FL 32703
4beds
1,825sqft
:
Get pre-qualified$2,916/mo
Townhouse
Built in 2026
4,426 Square Feet Lot
$376,400 Zestimate®
$219/sqft
$241/mo HOA
What's special
Vast lanaiAiry loftConvenient bedroomGreat roomLaundry roomRear entry garage townhomeDining room
- 31 days |
- 46 |
- 0 |
Likely to sell faster than
Zillow last checked:
Listing updated:
Listed by:
Suresh Gupta 844-774-4636,
PARK SQUARE REALTY 844-774-4636
Source: Stellar MLS,MLS#: O6420403 Originating MLS: Orlando Regional
Originating MLS: Orlando Regional
Facts & features
Interior
Bedrooms & bathrooms
- Bedrooms: 4
- Bathrooms: 3
- Full bathrooms: 3
Rooms
- Room types: Family Room, Utility Room
Primary bedroom
- Features: Walk-In Closet(s)
- Level: Second
Bedroom 4
- Features: Storage Closet
- Level: First
Kitchen
- Features: Kitchen Island
- Level: First
Living room
- Level: First
Heating
- Central, Electric
Cooling
- Central Air, Humidity Control, Zoned
Appliances
- Included: Dishwasher, Disposal, Microwave, Range
- Laundry: Laundry Closet, Upper Level
Features
- Eating Space In Kitchen, Kitchen/Family Room Combo, Living Room/Dining Room Combo, Open Floorplan, Thermostat, Walk-In Closet(s)
- Flooring: Carpet, Ceramic Tile
- Doors: Sliding Doors
- Has fireplace: No
- Common walls with other units/homes: Corner Unit,End Unit
Interior area
- Total structure area: 1,825
- Total interior livable area: 1,825 sqft
Video & virtual tour
Property
Parking
- Total spaces: 1
- Parking features: Garage Faces Rear
- Garage spaces: 1
Features
- Levels: Two
- Stories: 2
- Patio & porch: Patio
- Exterior features: Irrigation System, Sidewalk
- Pool features: Other
Lot
- Size: 4,426 Square Feet
- Residential vegetation: Trees/Landscaped
Details
- Parcel number: 202128733600880
- Zoning: RES
- Special conditions: None
Construction
Type & style
- Home type: Townhouse
- Property subtype: Townhouse
Materials
- Block, Concrete, Stucco, Wood Frame
- Foundation: Slab
- Roof: Shingle
Condition
- Completed
- New construction: Yes
- Year built: 2026
Details
- Builder model: Tyler (End Unit)
- Builder name: Park Square Homes
Utilities & green energy
- Sewer: Public Sewer
- Water: Public
- Utilities for property: Public
Community & HOA
Community
- Features: Dog Park, Pool
- Security: Smoke Detector(s)
- Pet fee: $0 monthly
- Subdivision: EMERSON PARK
HOA
- Has HOA: Yes
- Amenities included: Park, Pool
- Services included: Community Pool, Maintenance Grounds, Pool Maintenance
- HOA fee: $241 monthly
- HOA name: Triad Association
Location
- Region: Apopka
Financial & listing details
- Price per square foot: $219/sqft
- Annual tax amount: $1,191
- Date on market: 6/26/2026
- Cumulative days on market: 30 days
- Listing terms: Cash,Conventional,FHA,VA Loan
- Ownership: Fee Simple
- Total actual rent: 0
- Road surface type: Asphalt
Estimated market value
$376,400
$358,000 - $395,000
$2,559/mo
Price history
| Date | Event | Price |
|---|---|---|
| 7/9/2026 | Pending sale | $399,770$219/sqft |
Source:  Stellar MLS #O6420403 Report a problem Stellar MLS #O6420403 Report a problem | ||
| 6/9/2026 | Price change | $399,770+0.1%$219/sqft |
Source: Park Square Homes Report a problem | ||
| 4/2/2026 | Price change | $399,420+0.6%$219/sqft |
Source: Park Square Homes Report a problem | ||
| 3/7/2026 | Price change | $396,930-5%$217/sqft |
Source: Park Square Homes Report a problem | ||
| 8/7/2025 | Listed for sale | $417,990$229/sqft |
Source: Park Square Homes Report a problem | ||
Public tax history
Tax history is unavailable.
Monthly payment
Est. payment
Payment breakdown
Explore the cost of this home by adjusting the details. Changes won't be saved.Climate risks
Neighborhood: 32703
Getting around
22 / 100
Minimal TransitNearby schools
GreatSchools rating
- 2/10Phyllis Wheatley Elementary SchoolGrades: PK-5Distance: 1.5 mi
- 6/10Wolf Lake Middle SchoolGrades: 6-8Distance: 5.6 mi
- 3/10Wekiva High SchoolGrades: 9-12Distance: 3.8 mi
- $380,0004 bd3 ba1.8k sqft1525 Prestige Dr, Apopka, FL 32703Sold

- $368,0703 bd3 ba1.6k sqft1521 Prestige Dr, Apopka, FL 32703Pending
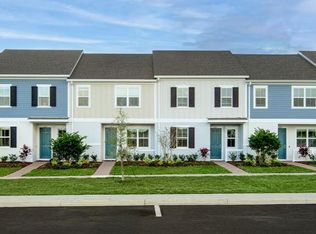
- $383,0603 bd3 ba1.7k sqft1517 Prestige Dr, Apopka, FL 32703Pending

- from $385,990-- sqft1505 Prestige Dr, Apopka, FL 32703New Construction
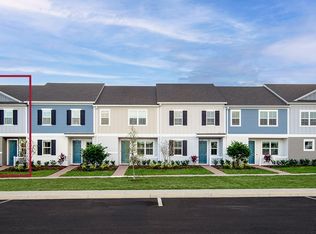
- from $377,990-- sqft1501 Prestige Dr, Apopka, FL 32703New Construction
- from $360,990-- sqft1520 Prestige Dr, Apopka, FL 32703New Construction
- from $360,990-- sqft1497 Prestige Dr, Apopka, FL 32703New Construction
- from $370,990-- sqft1516 Prestige Dr, Apopka, FL 32703New Construction
A local agent can set up tours, give advice and negotiate with sellers.
Similar homes
- from $385,9904 bd3 ba1.8k sqftTyler Plan, The Residences at Emerson Park, Apopka, FL 32703New ConstructionPark Square Homes

- $382,7004 bd3 ba1.8k sqft1536 Silver Lining Way, Apopka, FL 32703New Construction
 Park Square Homes
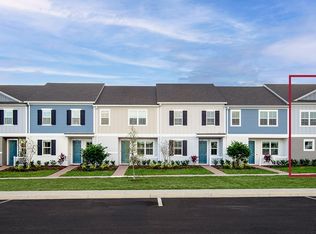
 - $383,4403 bd3 ba1.7k sqft1552 Silver Lining Way, Apopka, FL 32703New Construction
 Park Square Homes
 - $378,2904 bd3 ba1.7k sqft652 EMERALD GROVE DRIVE, APOPKA, FL 32703New Construction
 MLS ID #W7887771, Bill Maltbie, MALTBIE REALTY GROUP. Stellar MLS
 - $366,3203 bd3 ba1.6k sqft1548 Silver Lining Way, Apopka, FL 32703New ConstructionPark Square Homes
- $389,9994 bd4 ba1.7k sqft743 BLISSFUL GARDENS WAY, APOPKA, FL 32703New ConstructionMLS ID #W7886797, Bill Maltbie, MALTBIE REALTY GROUP. Stellar MLS
- $321,9903 bd3 ba1.4k sqft2812 CAMELLIA FLOWER STREET, APOPKA, FL 32703New ConstructionMLS ID #O6418998, Elizabeth Manchester, MATTAMY REAL ESTATE SERVICES. Stellar MLS
- from $354,9903 bd3 ba1.9k sqftHamilton Plan, Thompson Village Townhomes, Apopka, FL 32703New ConstructionRisewell Homes
- $464,9904 bd2 ba1.8k sqft1072 Gull Dr, Apopka, FL 32703New ConstructionDR Horton
- from $417,9904 bd3 ba2k sqftLexington Plan, Lake County Communities, Mount Plymouth, FL 32776New ConstructionMaronda Homes
- from $482,9905 bd3 ba2k sqftLakeside Plan, Sagewood, Apopka, FL 32703New ConstructionDR Horton
- from $420,9903 bd2 ba1.5k sqftALLEX Plan, Wynwood, Ocoee, FL 34761New ConstructionDR Horton
- $424,9904 bd3 ba1.6k sqft221 SPINDLE PALM COVE, WINTER SPRINGS, FL 32708New ConstructionMLS ID #O6419339, Elizabeth Manchester, MATTAMY REAL ESTATE SERVICES. Stellar MLS
- from $397,9904 bd2 ba1.7k sqftBALDWIN Plan, Crossroads at Kelly Park, Apopka, FL 32712New ConstructionDR Horton
- $443,1903 bd3 ba1.6k sqft6262 SUNNY TIME AVENUE, WINTER GARDEN, FL 34787New ConstructionStellar MLS
- $428,4904 bd3 ba2k sqft1901 FIELDSTONE STREET, MINNEOLA, FL 34715New ConstructionStellar MLS
- $319,9903 bd3 ba1.6k sqft5168 GREENSHADE GROVE AVENUE, APOPKA, FL 32712New ConstructionMLS ID #O6417437, Elizabeth Manchester, MATTAMY REAL ESTATE SERVICES. Stellar MLS
- $396,9814 bd3 ba2k sqft3218 WAGHORN DRIVE, TAVARES, FL 32778New ConstructionStellar MLS
- $399,9994 bd3 ba2k sqft180 BLUE STAR COURT, TAVARES, FL 32778New ConstructionMLS ID #S5151823, Stephanie Morales, LLC, AXEN REALTY, LLC. Stellar MLS
- $417,7903 bd3 ba1.6k sqft4596 ORCHARD VIEW ALLEY, CLERMONT, FL 34714New ConstructionMLS ID #O6408116, Adrienne Escott, PULTE REALTY OF NORTH FLORIDA LLC. Stellar MLS
