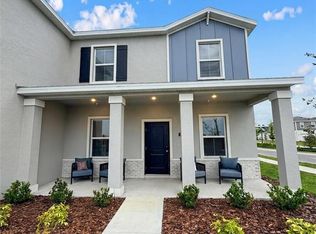
Under Construction. The Grant welcomes you into an open dining room, kitchen and great room. A powder room is discreetly tucked in the back of the first floor with convenient access to a vast lanai. Upstairs, guests are welcomed by an airy loft surrounded by a conveniently located laundry room, two bedrooms and full bath. The owner’s suite has a desirable walk-in-closet, double sinks and a large shower. Every home comes with a SMART home technology package. The layout of this rear entry garage townhome provides the perfect amount of living space while allowing you to have a separate part of the home just for entertaining.
Pending
Price increase: $350 (6/9)
$368,070
1521 Prestige Dr, Apopka, FL 32703
3beds
1,662sqft
:
Get pre-qualified$2,728/mo
Townhouse
Built in 2026
4,426 Square Feet Lot
$353,700 Zestimate®
$221/sqft
$241/mo HOA
What's special
Vast lanaiAiry loftGreat roomOpen dining roomLarge showerPowder roomDesirable walk-in-closet
- 58 days |
- 2 |
- 0 |
Zillow last checked:
Listing updated:
Listed by:
Suresh Gupta 844-774-4636,
PARK SQUARE REALTY 844-774-4636
Source: Stellar MLS,MLS#: O6412057 Originating MLS: Orlando Regional
Originating MLS: Orlando Regional
Facts & features
Interior
Bedrooms & bathrooms
- Bedrooms: 3
- Bathrooms: 3
- Full bathrooms: 2
- 1/2 bathrooms: 1
Rooms
- Room types: Utility Room
Primary bedroom
- Features: Walk-In Closet(s)
- Level: Second
Balcony porch lanai
- Level: First
Kitchen
- Features: Kitchen Island
- Level: First
Living room
- Level: First
Heating
- Central, Electric
Cooling
- Central Air, Humidity Control, Zoned
Appliances
- Included: Dishwasher, Disposal, Microwave, Range
- Laundry: Laundry Closet, Upper Level
Features
- Eating Space In Kitchen, Kitchen/Family Room Combo, Living Room/Dining Room Combo, Open Floorplan, PrimaryBedroom Upstairs, Split Bedroom, Thermostat, Walk-In Closet(s)
- Flooring: Carpet, Ceramic Tile
- Doors: Sliding Doors
- Has fireplace: No
Interior area
- Total structure area: 1,662
- Total interior livable area: 1,662 sqft
Video & virtual tour
Property
Parking
- Total spaces: 1
- Parking features: Garage
- Garage spaces: 1
Features
- Levels: Two
- Stories: 2
- Exterior features: Irrigation System, Rain Gutters, Sidewalk, Sprinkler Metered
- Pool features: Other
Lot
- Size: 4,426 Square Feet
Details
- Parcel number: 202128733600900
- Zoning: RES
- Special conditions: None
Construction
Type & style
- Home type: Townhouse
- Property subtype: Townhouse
Materials
- Block, Concrete, Stucco, Wood Frame
- Foundation: Slab
- Roof: Shingle
Condition
- Under Construction
- New construction: Yes
- Year built: 2026
Details
- Builder model: Grant
- Builder name: Park Square Homes
Utilities & green energy
- Sewer: Public Sewer
- Water: Public
- Utilities for property: Electricity Connected, Public, Sewer Connected, Sprinkler Meter, Sprinkler Recycled, Street Lights
Community & HOA
Community
- Features: Dog Park, Pool, Sidewalks
- Security: Smoke Detector(s)
- Pet fee: $0 monthly
- Subdivision: RESIDENCES AT EMERSON PARK
HOA
- Has HOA: Yes
- Services included: Community Pool, Maintenance Grounds, Pool Maintenance
- HOA fee: $241 monthly
- HOA name: Triad association
Location
- Region: Apopka
Financial & listing details
- Price per square foot: $221/sqft
- Annual tax amount: $1,191
- Date on market: 5/29/2026
- Cumulative days on market: 57 days
- Listing terms: Cash,Conventional,FHA,VA Loan
- Ownership: Fee Simple
- Total actual rent: 0
- Electric utility on property: Yes
- Road surface type: Asphalt
Estimated market value
$353,700
$336,000 - $371,000
$2,435/mo
Price history
| Date | Event | Price |
|---|---|---|
| 6/24/2026 | Pending sale | $368,070$221/sqft |
Source:  Stellar MLS #O6412057 Report a problem Stellar MLS #O6412057 Report a problem | ||
| 6/9/2026 | Price change | $368,070+0.1%$221/sqft |
Source: Park Square Homes Report a problem | ||
| 4/2/2026 | Price change | $367,720+1%$221/sqft |
Source: Park Square Homes Report a problem | ||
| 3/7/2026 | Price change | $364,110-13.7%$219/sqft |
Source: Park Square Homes Report a problem | ||
| 8/7/2025 | Listed for sale | $421,990$254/sqft |
Source: Park Square Homes Report a problem | ||
Public tax history
Tax history is unavailable.
Monthly payment
Est. payment
Payment breakdown
Explore the cost of this home by adjusting the details. Changes won't be saved.Climate risks
Neighborhood: 32703
Nearby schools
GreatSchools rating
- 2/10Phyllis Wheatley Elementary SchoolGrades: PK-5Distance: 1.5 mi
- 6/10Wolf Lake Middle SchoolGrades: 6-8Distance: 5.6 mi
- 3/10Wekiva High SchoolGrades: 9-12Distance: 3.8 mi
- $380,0004 bd3 ba1.8k sqft1525 Prestige Dr, Apopka, FL 32703Sold

- $383,0603 bd3 ba1.7k sqft1517 Prestige Dr, Apopka, FL 32703Pending

- $399,7704 bd3 ba1.8k sqft1529 Prestige Dr, Apopka, FL 32703Pending

- from $385,990-- sqft1505 Prestige Dr, Apopka, FL 32703New Construction
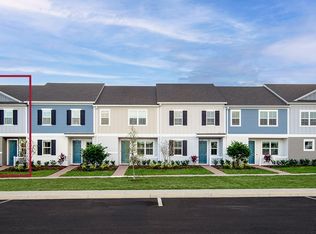
- from $377,990-- sqft1501 Prestige Dr, Apopka, FL 32703New Construction
- from $360,990-- sqft1497 Prestige Dr, Apopka, FL 32703New Construction
- $375,8803 bd3 ba1.6k sqft1448 Silver Lining Way, Apopka, FL 32703Sold
- from $377,990-- sqft1493 Prestige Dr, Apopka, FL 32703New Construction
A local agent can set up tours, give advice and negotiate with sellers.
Similar homes
- from $377,9904 bd3 ba1.8k sqftJackson Plan, The Residences at Emerson Park, Apopka, FL 32703New Construction
 Park Square Homes
 - $366,3203 bd3 ba1.6k sqft1540 Silver Lining Way, Apopka, FL 32703New Construction
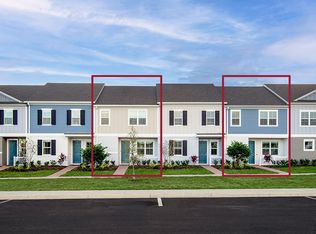 Park Square Homes
 - $319,0003 bd2 ba1.5k sqft1217 Seburn Rd, Apopka, FL 32703For Sale
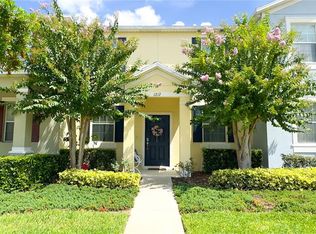
 MLS ID #O6335220, Ricardo Rocha, PIQUET REALTY ORLANDO LLC. Stellar MLS
 - $389,9003 bd3 ba1.7k sqft1955 Stake Out Way, Apopka, FL 32703New Construction
 MLS ID #O6401796, Nick Whitehouse, RE/MAX PRIME PROPERTIES. Stellar MLS
 - $407,0003 bd3 ba1.8k sqft1888 Crowncrest Dr, Apopka, FL 32703New ConstructionStellar MLS
- $415,0003 bd3 ba2k sqft1860 Crowncrest Dr, Apopka, FL 32703New ConstructionStellar MLS
- $329,9903 bd3 ba1.6k sqft2796 Camellia Flower St, Apopka, FL 32703New ConstructionMLS ID #O6419085, Elizabeth Manchester, MATTAMY REAL ESTATE SERVICES. Stellar MLS
- $427,0004 bd3 ba2k sqft1876 Crowncrest Dr, Apopka, FL 32703New ConstructionStellar MLS
- $395,0003 bd3 ba2k sqft67 W 10th St, Apopka, FL 32703New ConstructionMLS ID #O6409111, Heather Grooms, LANDLORD FINDERS BUILD REAL ESTATE LLC. Stellar MLS
- $429,9993 bd3 ba1.8k sqft1741 Crowncrest Dr, Apopka, FL 32703For SaleMLS ID #O6398937, Maria Corona PA, EMPIRE NETWORK REALTY. Stellar MLS
- $344,5003 bd3 ba1.7k sqft1338 Glenleigh Dr, Ocoee, FL 34761For SaleMLS ID #O6395818, Dominique Delcourt, LAFAYETTE REALTY GROUP LLC. Stellar MLS
- $373,0003 bd3 ba1.6k sqft964 Legacy Winds Way, Casselberry, FL 32707For SaleMLS ID #O6421621, Emil Hakim, JUPITER PROPERTIES, INC. Stellar MLS
- $535,0004 bd3 ba2.3k sqft2095 Rider Rain Ln, Apopka, FL 32703For SaleMLS ID #O6416804, Mauricio Reale, COLDWELL BANKER REALTY. Stellar MLS
- $409,0003 bd2 ba1.6k sqft531 1st Ave, Altamonte Springs, FL 32714For SaleMLS ID #O6414871, Peter Lopez, LPT REALTY, LLC. Stellar MLS
- $444,9003 bd3 ba1.9k sqft13712 Summerport Village Pkwy, Windermere, FL 34786For SaleMLS ID #S5143431, Carines Hernandez Bustillo, AGENT TRUST REALTY CORPORATION. Stellar MLS
- $459,9904 bd2 ba1.8k sqft1108 Gull Dr, Apopka, FL 32703New ConstructionStellar MLS
- $334,9003 bd2 ba1.2k sqft706 Romano Ave, Orlando, FL 32807For SaleMLS ID #S5154270, Yali Masdiaz, OLYMPUS EXECUTIVE REALTY INC. Stellar MLS
- $409,0003 bd3 ba1.8k sqft3974 Great Smokey Way, Apopka, FL 32712For SaleMLS ID #O6417481, Ricky Tarbes Farrera, 2 GOOD REALTY. Stellar MLS
- $399,0003 bd3 ba1.8k sqft2673 Spider Lily Ct, Clermont, FL 34711For SaleMLS ID #O6403827, Jane LaFrance, REALTY HUB. Stellar MLS
- $429,9903 bd2 ba1.5k sqft3285 Spineywood Dr, Ocoee, FL 34761New ConstructionStellar MLS
