**Rates in the Mid to Low 5s - A unique incentive is now available on this property** Why wait for new construction when you can move immediately into this never-occupied former model home, perfectly situated in the serene community of Bronson’s Ridge. This rare end-unit townhome offers enhanced privacy and an abundance of natural light throughout. Thoughtfully designed, this two-story residence features a flexible and spacious layout to suit a variety of lifestyles. Upon entry, a formal living and dining area provides the ideal space for a home office, den, or additional entertaining area. The home then flows seamlessly into a modern, open-concept kitchen overlooking the expansive family room—perfect for both everyday living and hosting guests. Step outside to a covered lanai, creating a comfortable extension of your living space for year-round enjoyment. Upstairs, all three bedrooms are privately positioned, including a well-appointed owner’s suite complete with a spacious walk-in closet and a private en-suite bathroom designed for relaxation. Residents of Bronson’s Ridge enjoy access to resort-style amenities, including a sparkling community pool and a fully equipped playground. Ideally located with convenient access to major roadways such as State Road 429 and State Road 414, commuting is effortless. For outdoor enthusiasts, nearby destinations like King's Landing and Wekiwa Springs State Park offer endless opportunities to experience Florida’s natural beauty. This is a unique opportunity to own a pristine, move-in-ready home in a highly desirable location—without the wait.
New construction
Price cut: $10K (8/21)
$379,900
1955 STAKE OUT WAY, APOPKA, FL 32703
3beds
1,705sqft
Townhouse
Built in 2025
4,774 Square Feet Lot
$379,000 Zestimate®
$223/sqft
$310/mo HOA
What's special
Fully equipped playgroundModern open-concept kitchenFlexible and spacious layoutSpacious walk-in closet
- 132 days
- 179
- 17
Zillow last checked:
Listing updated:
Listed by:
Nick Whitehouse 407-902-4639,
RE/MAX PRIME PROPERTIES 407-347-4512
Source: Stellar MLS,MLS#: O6401796 Originating MLS: Orlando Regional
Originating MLS: Orlando Regional
Facts & features
Interior
Bedrooms & bathrooms
- Bedrooms: 3
- Bathrooms: 3
- Full bathrooms: 2
- 1/2 bathrooms: 1
Rooms
- Room types: Family Room, Great Room, Utility Room
Primary bedroom
- Features: Walk-In Closet(s)
- Level: Second
- Area: 168 Square Feet
- Dimensions: 12x14
Bedroom 2
- Features: Built-in Closet
- Level: Second
Bedroom 3
- Features: Built-in Closet
- Level: Second
- Area: 120 Square Feet
- Dimensions: 12x10
Dining room
- Level: First
- Area: 144 Square Feet
- Dimensions: 12x12
Family room
- Level: First
- Area: 196 Square Feet
- Dimensions: 14x14
Kitchen
- Level: First
- Area: 120 Square Feet
- Dimensions: 10x12
Living room
- Level: First
- Area: 144 Square Feet
- Dimensions: 12x12
Heating
- Central
Cooling
- Central Air
Appliances
- Included: Dishwasher, Microwave, Range, Refrigerator
- Laundry: Inside, Laundry Room
Features
- Eating Space In Kitchen, Kitchen/Family Room Combo, Living Room/Dining Room Combo, Open Floorplan, PrimaryBedroom Upstairs
- Flooring: Carpet, Ceramic Tile
- Has fireplace: No
- Common walls with other units/homes: End Unit
Interior area
- Total structure area: 2,300
- Total interior livable area: 1,705 sqft
Property
Parking
- Total spaces: 2
- Parking features: Garage
- Garage spaces: 2
- Details: Garage Dimensions: 20x20
Features
- Levels: Two
- Stories: 2
- Exterior features: Irrigation System, Sidewalk
Lot
- Size: 4,774 Square Feet
Details
- Parcel number: 172128093900290
- Zoning: PD
- Special conditions: None
Construction
Type & style
- Home type: Townhouse
- Property subtype: Townhouse
Materials
- Block, Stucco
- Foundation: Block
- Roof: Shingle
Condition
- Completed
- New construction: Yes
- Year built: 2025
Utilities & green energy
- Sewer: Public Sewer
- Water: Public
- Utilities for property: Cable Connected
Community & HOA
Community
- Features: Playground, Pool
- Pet fee: $0 monthly
- Subdivision: BRONSONS RDG REP
HOA
- Has HOA: Yes
- Amenities included: Playground, Pool
- Services included: Maintenance Grounds
- HOA fee: $310 monthly
- HOA name: FIRST SERVICE / AUBREY WOLLER
Location
- Region: Apopka
Financial & listing details
- Price per square foot: $223/sqft
- Annual tax amount: $2,030
- Date on market: 4/30/2026
- Cumulative days on market: 132 days
- Listing terms: Cash,Conventional,FHA,VA Loan
- Ownership: Fee Simple
- Total actual rent: 0
- Road surface type: Paved, Asphalt
Estimated market value
$379,000
$360,000 - $398,000
$2,477/mo
Price history
| Date | Event | Price |
|---|---|---|
| 8/21/2026 | Price change | $379,900-2.6%$223/sqft |
Source:  Stellar MLS #O6401796 Report a problem Stellar MLS #O6401796 Report a problem | ||
| 4/30/2026 | Listed for sale | $389,900$229/sqft |
Source: Stellar MLS #O6401796 Report a problem | ||
Public tax history
Tax history is unavailable.
Monthly payment
Est. payment
Payment breakdown
Explore the cost of this home by adjusting the details. Changes won't be saved.Climate risks
Neighborhood: 32703
Nearby schools
Schools provided by the listing agent
- Elementary: Wheatley Elem
- Middle: Wolf Lake Middle
- High: Wekiva High
Source: Stellar MLS. This data may not be complete. We recommend contacting the local school district to confirm school assignments for this home.
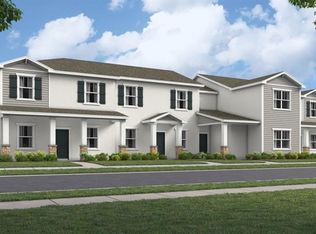
Similar homes
- $345,0003 bd3 ba1.7k sqft2212 RED SUN STREET, APOPKA, FL 32703For Sale
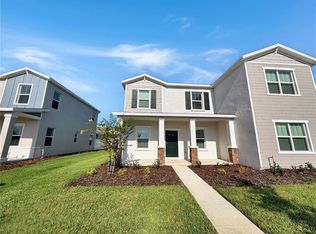
 MLS ID #O6438843, Karen Albright, OPENDOOR BROKERAGE LLC. Stellar MLS
 - $409,9993 bd3 ba1.7k sqft1812 RIDER RAIN LANE, APOPKA, FL 32703New Construction
 MLS ID #O6433812, Nick Whitehouse, RE/MAX PRIME PROPERTIES. Stellar MLS
 - $415,0004 bd3 ba1.6k sqft427 E 13TH STREET, APOPKA, FL 32703New Construction
 MLS ID #O6437890, Andreia Lucas Pires Barbosa, KARDOSH REALTY. Stellar MLS
 - $415,0004 bd3 ba1.6k sqft435 E 13TH STREET, APOPKA, FL 32703New Construction
 MLS ID #O6437794, Andreia Lucas Pires Barbosa, KARDOSH REALTY. Stellar MLS
 - $350,9904 bd3 ba1.6k sqft2832 CAMELLIA FLOWER STREET, APOPKA, FL 32703New ConstructionMLS ID #O6431822, Elizabeth Manchester, MATTAMY REAL ESTATE SERVICES. Stellar MLS
- $505,0004 bd3 ba2.3k sqft2155 RIDER RAIN LANE, APOPKA, FL 32703For SaleMLS ID #O6419159, Fook Snipper, PARK PLACE REAL ESTATE. Stellar MLS
- $369,0003 bd3 ba1.6k sqft964 LEGACY WINDS WAY, CASSELBERRY, FL 32707For SaleMLS ID #O6421621, Emil Hakim, JUPITER PROPERTIES, INC. Stellar MLS
- $479,9974 bd2 ba1.8k sqft1091 GULL STREET, APOPKA, FL 32703New ConstructionMLS ID #O6433658, Stephen Cline, DR HORTON REALTY OF CENTRAL FLORIDA LLC. Stellar MLS
- $513,1404 bd3 ba2k sqft1288 GULL DRIVE, APOPKA, FL 32703New ConstructionMLS ID #O6437398, Stephen Cline, DR HORTON REALTY OF CENTRAL FLORIDA LLC. Stellar MLS
- $330,9903 bd3 ba1.6k sqft5136 GREENSHADE GROVE AVENUE, APOPKA, FL 32712New ConstructionMLS ID #O6437102, Elizabeth Manchester, MATTAMY REAL ESTATE SERVICES. Stellar MLS
- $330,9903 bd3 ba1.6k sqft5104 GREENSHADE GROVE AVENUE, APOPKA, FL 32712New ConstructionMLS ID #O6437072, Elizabeth Manchester, MATTAMY REAL ESTATE SERVICES. Stellar MLS
- $389,9003 bd3 ba1.8k sqft3974 GREAT SMOKEY WAY, APOPKA, FL 32712For SaleMLS ID #O6417481, Ricky Tarbes Farrera, 2 GOOD REALTY. Stellar MLS
- $501,1404 bd3 ba2k sqft1144 GULL DRIVE, APOPKA, FL 32703New ConstructionMLS ID #O6419277, Stephen Cline, DR HORTON REALTY OF CENTRAL FLORIDA LLC. Stellar MLS
- $520,9904 bd3 ba2k sqft1109 GULL DRIVE, APOPKA, FL 32703New ConstructionStellar MLS
- $430,0004 bd2 ba1.6k sqft3305 SPINEYWOOD DRIVE, OCOEE, FL 34761New ConstructionStellar MLS
- $445,0004 bd2 ba1.6k sqft3415 SPINEYWOOD DRIVE, OCOEE, FL 34761New ConstructionMLS ID #O6437158, Stephen Cline, DR HORTON REALTY OF CENTRAL FLORIDA LLC. Stellar MLS
- $445,0004 bd2 ba1.6k sqft3317 SPINEYWOOD DRIVE, OCOEE, FL 34761New ConstructionMLS ID #O6437183, Stephen Cline, DR HORTON REALTY OF CENTRAL FLORIDA LLC. Stellar MLS
