Under Construction. *NO REAR NEIGHBORS* The Catalina I is a harmonious blend of style, functionality, and comfort, offering a lifestyle that caters to your every need. As you step inside you are greeted by an open-concept design that seamlessly integrates the gathering room, dining room, and kitchen, creating an inviting space for both everyday living and entertaining. This townhome features 3 bedrooms, providing flexible living options for families, professionals, or those in need of a dedicated home office space. The loft adds an additional dimension, allowing you to customize this versatile area to suit your lifestyle.
Pending
$319,990
5168 GREENSHADE GROVE AVENUE, APOPKA, FL 32712
3beds
1,678sqft
Townhouse
Built in 2026
1,919 Square Feet Lot
$319,500 Zestimate®
$191/sqft
$245/mo HOA
What's special
Flexible living optionsOpen-concept design
- 63 days |
- 155 |
- 10 |
Zillow last checked:
Listing updated:
Listed by:
Elizabeth Manchester 703-303-3382,
MATTAMY REAL ESTATE SERVICES 407-440-1760
Source: Stellar MLS,MLS#: O6417437 Originating MLS: Orlando Regional
Originating MLS: Orlando Regional
Facts & features
Interior
Bedrooms & bathrooms
- Bedrooms: 3
- Bathrooms: 3
- Full bathrooms: 2
- 1/2 bathrooms: 1
Rooms
- Room types: Loft
Primary bedroom
- Features: Walk-In Closet(s)
- Level: Second
- Area: 208 Square Feet
- Dimensions: 13x16
Bedroom 2
- Features: Built-in Closet
- Level: Second
- Area: 120 Square Feet
- Dimensions: 10x12
Bedroom 3
- Features: Built-in Closet
- Level: Second
- Area: 120 Square Feet
- Dimensions: 10x12
Dining room
- Level: First
- Area: 130 Square Feet
- Dimensions: 13x10
Great room
- Level: First
- Area: 182 Square Feet
- Dimensions: 13x14
Kitchen
- Level: First
Loft
- Level: Second
- Area: 143 Square Feet
- Dimensions: 13x11
Heating
- Central, Electric
Cooling
- Central Air
Appliances
- Included: Dishwasher, Disposal, Dryer, Electric Water Heater, Microwave, Range, Refrigerator, Washer
- Laundry: Inside, Laundry Room, Upper Level
Features
- Eating Space In Kitchen, High Ceilings, Kitchen/Family Room Combo, Living Room/Dining Room Combo, Open Floorplan, PrimaryBedroom Upstairs, Solid Surface Counters, Thermostat, Walk-In Closet(s)
- Flooring: Carpet, Tile
- Has fireplace: No
Interior area
- Total structure area: 2,177
- Total interior livable area: 1,678 sqft
Video & virtual tour
Property
Parking
- Total spaces: 2
- Parking features: Driveway
- Attached garage spaces: 2
- Has uncovered spaces: Yes
Features
- Levels: Two
- Stories: 2
- Patio & porch: Covered, Front Porch
- Exterior features: Irrigation System, Lighting, Rain Gutters, Sidewalk
Lot
- Size: 1,919 Square Feet
- Features: Landscaped
- Residential vegetation: Trees/Landscaped
Details
- Parcel number: 142027292001340
- Zoning: RES
- Special conditions: None
Construction
Type & style
- Home type: Townhouse
- Architectural style: Craftsman
- Property subtype: Townhouse
Materials
- Block, Stucco, Wood Frame
- Foundation: Slab
- Roof: Shingle
Condition
- Under Construction
- New construction: Yes
- Year built: 2026
Details
- Builder model: Catalina
- Builder name: Mattamy Homes
- Warranty included: Yes
Utilities & green energy
- Sewer: Public Sewer
- Water: Public
- Utilities for property: BB/HS Internet Available, Cable Available, Electricity Connected, Fiber Optics, Phone Available, Sewer Connected, Underground Utilities, Water Connected
Community & HOA
Community
- Features: Community Mailbox, Dog Park, Playground, Pool
- Pet fee: $0 monthly
- Subdivision: GARDENIA RESERVE
HOA
- Has HOA: Yes
- Amenities included: Playground, Pool
- Services included: Community Pool, Maintenance Structure, Maintenance Grounds, Pool Maintenance, Recreational Facilities
- HOA fee: $245 monthly
- HOA name: Chris Smith
- HOA phone: 407-781-4449
Location
- Region: Apopka
Financial & listing details
- Price per square foot: $191/sqft
- Annual tax amount: $1,383
- Date on market: 6/17/2026
- Cumulative days on market: 54 days
- Listing terms: Cash,Conventional,FHA,USDA Loan,VA Loan
- Ownership: Fee Simple
- Total actual rent: 0
- Electric utility on property: Yes
- Road surface type: Paved
Estimated market value
$319,500
$304,000 - $335,000
$2,371/mo
Price history
| Date | Event | Price |
|---|---|---|
| 8/7/2026 | Pending sale | $319,990$191/sqft |
Source:  Stellar MLS #O6417437 Report a problem Stellar MLS #O6417437 Report a problem | ||
| 6/17/2026 | Listed for sale | $319,990$191/sqft |
Source: Stellar MLS #O6417437 Report a problem | ||
Public tax history
Tax history is unavailable.
Monthly payment
Est. payment
Payment breakdown
Explore the cost of this home by adjusting the details. Changes won't be saved.Climate risks
Neighborhood: 32712
Nearby schools
GreatSchools rating
- 5/10Zellwood Elementary SchoolGrades: PK-5Distance: 1.6 mi
- 6/10Wolf Lake Middle SchoolGrades: 6-8Distance: 2.7 mi
- 4/10Apopka High SchoolGrades: 9-12Distance: 5.2 mi
Schools provided by the listing agent
- Elementary: Zellwood Elem
- Middle: Wolf Lake Middle
- High: Wekiva High
Source: Stellar MLS. This data may not be complete. We recommend contacting the local school district to confirm school assignments for this home.
- $309,9903 bd3 ba1.4k sqft5164 Greenshade Grove Ave, Apopka, FL 32703Pending
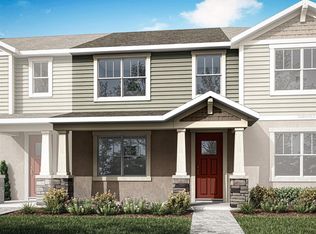
- $309,9903 bd3 ba1.4k sqft5160 Greenshade Grove Ave, Apopka, FL 32703Pending
- $339,9904 bd3 ba1.6k sqft5188 Greenshade Grove Ave, Apopka, FL 32712Sold
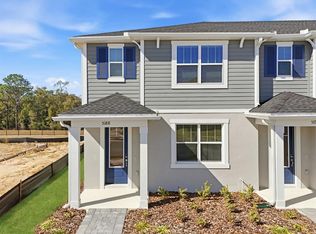
- $329,9903 bd3 ba1.6k sqft5156 Greenshade Grove Ave, Apopka, FL 32703Pending

- $334,9904 bd3 ba1.6k sqft5152 Greenshade Grove Ave, Apopka, FL 32712Pending
- $314,7013 bd3 ba1.4k sqft5196 Greenshade Grove Ave, Apopka, FL 32712Sold
- $340,9904 bd3 ba1.6k sqft3280 Gardenia Reserve St, Apopka, FL 32712Sold
- $329,9903 bd3 ba1.6k sqft5204 Greenshade Grove Ave, Apopka, FL 32712Sold
A local agent can set up tours, give advice and negotiate with sellers.
Similar homes
- $351,9904 bd3 ba1.6k sqft5100 GREENSHADE GROVE AVENUE, APOPKA, FL 32712New Construction
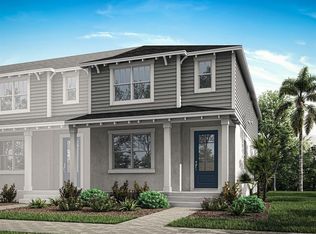
 MLS ID #O6431753, Elizabeth Manchester, MATTAMY REAL ESTATE SERVICES. Stellar MLS
 - $333,9903 bd3 ba1.6k sqft2836 CAMELLIA FLOWER STREET, APOPKA, FL 32703New Construction
 MLS ID #O6431807, Elizabeth Manchester, MATTAMY REAL ESTATE SERVICES. Stellar MLS
 - $321,9903 bd3 ba1.4k sqft2812 CAMELLIA FLOWER STREET, APOPKA, FL 32703New Construction
 MLS ID #O6418998, Elizabeth Manchester, MATTAMY REAL ESTATE SERVICES. Stellar MLS
 - $399,0003 bd3 ba1.8k sqft3974 GREAT SMOKEY WAY, APOPKA, FL 32712For Sale
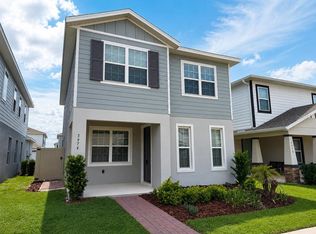 MLS ID #O6417481, Ricky Tarbes Farrera, 2 GOOD REALTY. Stellar MLS
 - $349,9994 bd3 ba1.7k sqft735 BLISSFUL GARDENS WAY, APOPKA, FL 32703New ConstructionStellar MLS
- $350,9904 bd3 ba1.6k sqft2832 CAMELLIA FLOWER STREET, APOPKA, FL 32703New ConstructionMLS ID #O6431822, Elizabeth Manchester, MATTAMY REAL ESTATE SERVICES. Stellar MLS
- $390,0003 bd3 ba2.1k sqft2583 CIRCOLO LANE, APOPKA, FL 32712For SaleMLS ID #O6397786, Kimberly Adams, LLC, KELLER WILLIAMS REALTY AT THE PARKS. Stellar MLS
- $419,9903 bd2 ba1.9k sqft4632 LAUREL SITE LOOP, APOPKA, FL 32712New ConstructionStellar MLS
- $357,9153 bd3 ba1.7k sqft672 EMERALD GROVE DRIVE, APOPKA, FL 32703New ConstructionStellar MLS
- from $397,9904 bd2 ba1.7k sqftBALDWIN Plan, Crossroads at Kelly Park, Apopka, FL 32712New ConstructionDR Horton
- $291,4353 bd3 ba1.6k sqft2302 RED PINE COURT, EUSTIS, FL 32726New ConstructionStellar MLS
- $296,4353 bd3 ba1.6k sqft2303 RED PINE COURT, EUSTIS, FL 32726New ConstructionStellar MLS
- $358,6653 bd3 ba1.7k sqft668 EMERALD GROVE DRIVE, APOPKA, FL 32703New ConstructionStellar MLS
- $356,5353 bd3 ba1.7k sqft731 BLISSFUL GARDENS WAY, APOPKA, FL 32703New ConstructionStellar MLS
- $359,9994 bd3 ba1.7k sqft711 BLISSFUL GARDENS WAY, APOPKA, FL 32703New ConstructionMLS ID #W7888087, Bill Maltbie, MALTBIE REALTY GROUP. Stellar MLS
- $308,9903 bd3 ba1.6k sqft657 STONELEIGH LANE, DEBARY, FL 32713New ConstructionMLS ID #W7888545, Bill Maltbie, MALTBIE REALTY GROUP. Stellar MLS
- $339,7853 bd3 ba1.6k sqft651 READER LANE, DEBARY, FL 32713New ConstructionMLS ID #W7888547, Bill Maltbie, MALTBIE REALTY GROUP. Stellar MLS
- $369,9994 bd3 ba1.7k sqft652 EMERALD GROVE DRIVE, APOPKA, FL 32703New ConstructionStellar MLS
- $379,9994 bd4 ba1.7k sqft723 BLISSFUL GARDENS WAY, APOPKA, FL 32703New ConstructionStellar MLS
- $313,7853 bd3 ba1.6k sqft663 STONELEIGH LANE, DEBARY, FL 32713New ConstructionMLS ID #W7887275, Bill Maltbie, MALTBIE REALTY GROUP. Stellar MLS
