Under Construction. As you step inside the Aurora, you are greeted by an inviting open-concept gathering room, seamlessly connecting the dining room and kitchen. The flowing layout creates an expansive and airy atmosphere, perfect for both entertaining guests and enjoying everyday life. The primary suite is a true retreat, offering a sanctuary of relaxation and tranquility. The spacious bedroom is complemented by a large walk-in closet, providing plenty of storage for your wardrobe and personal items. With two additional bedrooms, this townhome provides flexibility for a growing family, a home office, or a guest room.
Pending
Price cut: $10K (6/16)
$309,990
5160 GREENSHADE GROVE AVENUE, APOPKA, FL 32703
3beds
1,476sqft
Townhouse
Built in 2026
1,920 Square Feet Lot
$309,800 Zestimate®
$210/sqft
$245/mo HOA
What's special
Spacious bedroomTwo additional bedroomsExpansive and airy atmosphereInviting open-concept gathering roomLarge walk-in closet
- 111 days |
- 9 |
- 0 |
Zillow last checked:
Listing updated:
Listed by:
Amanda Warren 321-662-0779,
MATTAMY REAL ESTATE SERVICES 407-440-1760
Source: Stellar MLS,MLS#: O6402694 Originating MLS: Orlando Regional
Originating MLS: Orlando Regional
Facts & features
Interior
Bedrooms & bathrooms
- Bedrooms: 3
- Bathrooms: 3
- Full bathrooms: 2
- 1/2 bathrooms: 1
Primary bedroom
- Features: Walk-In Closet(s)
- Level: Second
- Area: 168 Square Feet
- Dimensions: 12x14
Bedroom 2
- Features: Built-in Closet
- Level: Second
- Area: 110 Square Feet
- Dimensions: 11x10
Bedroom 3
- Features: Built-in Closet
- Level: Second
- Area: 110 Square Feet
- Dimensions: 11x10
Dining room
- Level: First
- Area: 130 Square Feet
- Dimensions: 13x10
Great room
- Level: First
- Area: 210 Square Feet
- Dimensions: 15x14
Kitchen
- Level: First
Heating
- Central
Cooling
- Central Air
Appliances
- Included: Dishwasher, Disposal, Electric Water Heater, Microwave, Range
- Laundry: Inside
Features
- Kitchen/Family Room Combo, Open Floorplan
- Flooring: Carpet, Ceramic Tile, Luxury Vinyl
- Has fireplace: No
Interior area
- Total structure area: 2,068
- Total interior livable area: 1,476 sqft
Video & virtual tour
Property
Parking
- Total spaces: 2
- Parking features: Garage - Attached
- Attached garage spaces: 2
Features
- Levels: Two
- Stories: 2
- Patio & porch: Covered, Front Porch
- Exterior features: Irrigation System, Lighting, Rain Gutters, Sidewalk
Lot
- Size: 1,920 Square Feet
Details
- Parcel number: 142027292001320
- Zoning: RES
- Special conditions: None
Construction
Type & style
- Home type: Townhouse
- Architectural style: Craftsman
- Property subtype: Townhouse
Materials
- Block, Stucco, Wood Frame
- Foundation: Slab
- Roof: Shingle
Condition
- Under Construction
- New construction: Yes
- Year built: 2026
Details
- Builder model: Aurora
- Builder name: Mattamy Homes
Utilities & green energy
- Sewer: Public Sewer
- Water: Public
- Utilities for property: Cable Available, Electricity Available, Sewer Connected, Underground Utilities, Water Available
Community & HOA
Community
- Features: Dog Park, Playground, Pool
- Pet fee: $0 monthly
- Subdivision: GARDENIA RESERVE
HOA
- Has HOA: Yes
- Services included: Community Pool, Pool Maintenance
- HOA fee: $245 monthly
- HOA name: Chris Smith
Location
- Region: Apopka
Financial & listing details
- Price per square foot: $210/sqft
- Annual tax amount: $1,383
- Date on market: 4/27/2026
- Cumulative days on market: 65 days
- Listing terms: Cash,Conventional,FHA,VA Loan
- Ownership: Fee Simple
- Total actual rent: 0
- Electric utility on property: Yes
- Road surface type: Paved
Estimated market value
$309,800
$294,000 - $325,000
$2,374/mo
Price history
| Date | Event | Price |
|---|---|---|
| 6/26/2026 | Pending sale | $309,990$210/sqft |
Source:  Stellar MLS #O6402694 Report a problem Stellar MLS #O6402694 Report a problem | ||
| 6/16/2026 | Price change | $309,990-3.1%$210/sqft |
Source: Stellar MLS #O6402694 Report a problem | ||
| 4/27/2026 | Listed for sale | $319,990$217/sqft |
Source: Stellar MLS #O6402694 Report a problem | ||
Public tax history
Tax history is unavailable.
Monthly payment
Est. payment
Payment breakdown
Explore the cost of this home by adjusting the details. Changes won't be saved.Climate risks
Neighborhood: 32703
Nearby schools
GreatSchools rating
- 5/10Zellwood Elementary SchoolGrades: PK-5Distance: 1.6 mi
- 6/10Wolf Lake Middle SchoolGrades: 6-8Distance: 2.7 mi
- 4/10Apopka High SchoolGrades: 9-12Distance: 5.2 mi
Schools provided by the listing agent
- Elementary: Zellwood Elem
- Middle: Wolf Lake Middle
- High: Wekiva High
Source: Stellar MLS. This data may not be complete. We recommend contacting the local school district to confirm school assignments for this home.
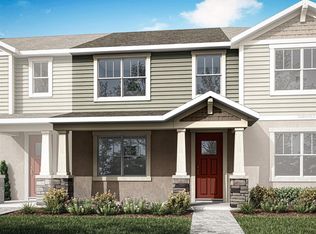
- $309,9903 bd3 ba1.4k sqft5164 Greenshade Grove Ave, Apopka, FL 32703Pending
- $329,9903 bd3 ba1.6k sqft5156 Greenshade Grove Ave, Apopka, FL 32703Pending

- $319,9903 bd3 ba1.6k sqft5168 Greenshade Grove Ave, Apopka, FL 32712Pending
- $334,9904 bd3 ba1.6k sqft5152 Greenshade Grove Ave, Apopka, FL 32712Pending
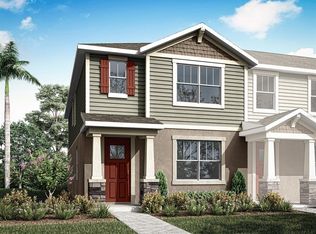
- $339,9904 bd3 ba1.6k sqft5188 Greenshade Grove Ave, Apopka, FL 32712Sold
- $318,9903 bd3 ba1.4k sqft5132 Greenshade Grove Ave, Apopka, FL 32703Pending
- $340,9904 bd3 ba1.6k sqft3280 Gardenia Reserve St, Apopka, FL 32712Sold
- $314,7013 bd3 ba1.4k sqft5196 Greenshade Grove Ave, Apopka, FL 32712Sold
A local agent can set up tours, give advice and negotiate with sellers.
Similar homes
- $351,9904 bd3 ba1.6k sqft5100 GREENSHADE GROVE AVENUE, APOPKA, FL 32712New Construction
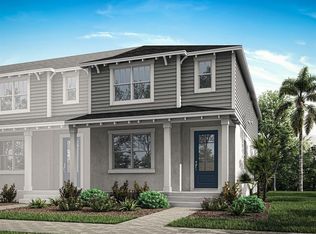
 MLS ID #O6431753, Elizabeth Manchester, MATTAMY REAL ESTATE SERVICES. Stellar MLS
 - $333,9903 bd3 ba1.6k sqft2836 CAMELLIA FLOWER STREET, APOPKA, FL 32703New Construction
 MLS ID #O6431807, Elizabeth Manchester, MATTAMY REAL ESTATE SERVICES. Stellar MLS
 - $321,9903 bd3 ba1.4k sqft2812 CAMELLIA FLOWER STREET, APOPKA, FL 32703New Construction
 MLS ID #O6418998, Elizabeth Manchester, MATTAMY REAL ESTATE SERVICES. Stellar MLS
 - $349,9994 bd3 ba1.7k sqft735 BLISSFUL GARDENS WAY, APOPKA, FL 32703New Construction
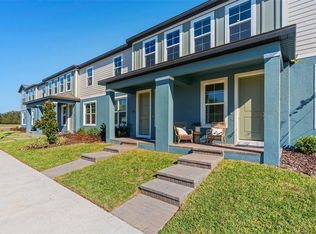 Stellar MLS
 - $350,9904 bd3 ba1.6k sqft2832 CAMELLIA FLOWER STREET, APOPKA, FL 32703New ConstructionMLS ID #O6431822, Elizabeth Manchester, MATTAMY REAL ESTATE SERVICES. Stellar MLS
- $357,9153 bd3 ba1.7k sqft672 EMERALD GROVE DRIVE, APOPKA, FL 32703New ConstructionStellar MLS
- $358,6653 bd3 ba1.7k sqft668 EMERALD GROVE DRIVE, APOPKA, FL 32703New ConstructionStellar MLS
- $359,9994 bd3 ba1.7k sqft711 BLISSFUL GARDENS WAY, APOPKA, FL 32703New ConstructionMLS ID #W7888087, Bill Maltbie, MALTBIE REALTY GROUP. Stellar MLS
- $356,5353 bd3 ba1.7k sqft731 BLISSFUL GARDENS WAY, APOPKA, FL 32703New ConstructionStellar MLS
- $369,9994 bd3 ba1.7k sqft652 EMERALD GROVE DRIVE, APOPKA, FL 32703New ConstructionStellar MLS
- $308,9903 bd3 ba1.6k sqft657 STONELEIGH LANE, DEBARY, FL 32713New ConstructionMLS ID #W7888545, Bill Maltbie, MALTBIE REALTY GROUP. Stellar MLS
- $379,9994 bd4 ba1.7k sqft723 BLISSFUL GARDENS WAY, APOPKA, FL 32703New ConstructionStellar MLS
- $389,9994 bd4 ba1.7k sqft743 BLISSFUL GARDENS WAY, APOPKA, FL 32703New ConstructionStellar MLS
- $339,7853 bd3 ba1.6k sqft651 READER LANE, DEBARY, FL 32713New ConstructionMLS ID #W7888547, Bill Maltbie, MALTBIE REALTY GROUP. Stellar MLS
- $366,3203 bd3 ba1.6k sqft1540 Silver Lining Way, Apopka, FL 32703New ConstructionPark Square Homes
- $296,4353 bd3 ba1.6k sqft2291 RED PINE COURT, EUSTIS, FL 32726New ConstructionStellar MLS
- $417,0003 bd3 ba2k sqft1860 CROWNCREST DRIVE, APOPKA, FL 32703New ConstructionStellar MLS
- from $448,9905 bd3 ba2k sqftLAKESIDE Plan, Crossroads at Kelly Park, Apopka, FL 32712New ConstructionDR Horton
- from $377,9904 bd3 ba1.8k sqftJackson Plan, The Residences at Emerson Park, Apopka, FL 32703New ConstructionPark Square Homes
- $313,7853 bd3 ba1.6k sqft663 STONELEIGH LANE, DEBARY, FL 32713New ConstructionMLS ID #W7887275, Bill Maltbie, MALTBIE REALTY GROUP. Stellar MLS
