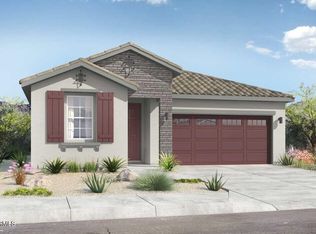
What's Special: Cul-de-Sac Lot | Covered Patio | Large Kitchen Island | Single Level Living | No Rear Neighbors | North Facing Lot. New Construction - November Completion! Built by America's Most Trusted Home Builder. Welcome to the 35R1 at 14485 W Soft Wind Circle in Rio Vista at Rancho Mercado! This beautiful new single-story home has an open-concept layout perfect for everyday living and entertaining. The spacious great room flows seamlessly into the dining area and kitchen, where elegant quartz countertops, a stylish subway tile backsplash, a large island, and walk-in pantry create an inviting gathering space. Tucked away for added privacy, the primary suite features a generous walk-in closet and well-appointed bathroom. Two secondary bedrooms, a dedicated laundry room, and a covered outdoor living area complete this comfortable and functional floor plan. Meandering walks along lush trails and competitive volleyball or basketball games can become your new normal. There's even a dog park for your furry friends! Enjoy the connectivity of a master-planned community. Beautiful trails connect a playground to sports courts and a dog park. Additional Highlights Include: Pavers at front porch, entry walks, and driveway, alternate AC location with gate, gas range, and wood looking tile floors. MLS#7064792
Pending
$394,990
14485 W SOFT WIND Circle, Surprise, AZ 85387
3beds
1,504sqft
Single Family Residence
Built in 2026
4,725 Square Feet Lot
$-- Zestimate®
$263/sqft
$99/mo HOA
What's special
Covered patioSingle level livingOpen-concept layoutPrimary suiteNorth facing lotWell-appointed bathroomLarge island
- 46 days
- 4
- 0
Zillow last checked:
Listing updated:
Listed by:
Robert S Thompson 480-346-1738,
William Lyon Homes
Source: ARMLS,MLS#: 7064792
Facts & features
Interior
Bedrooms & bathrooms
- Bedrooms: 3
- Bathrooms: 2
- Full bathrooms: 2
Primary bedroom
- Level: First
- Area: 204
- Dimensions: 17.00 x 12.00
Bedroom 2
- Level: First
- Area: 100
- Dimensions: 10.00 x 10.00
Bedroom 3
- Level: First
- Area: 110
- Dimensions: 11.00 x 10.00
Dining room
- Level: First
- Area: 140
- Dimensions: 14.00 x 10.00
Great room
- Level: First
- Area: 204
- Dimensions: 17.00 x 12.00
Heating
- Natural Gas
Cooling
- Central Air, Programmable Thmstat
Appliances
- Included: Dishwasher, Disposal, Gas Range
Features
- Quartz Countertops, Double Vanity, Eat-in Kitchen, Kitchen Island, Pantry, 3/4 Bath Master Bdrm
- Flooring: Carpet, Tile
- Has basement: No
- Has fireplace: No
Interior area
- Total structure area: 1,504
- Total interior livable area: 1,504 sqft
Property
Parking
- Total spaces: 4
- Parking features: Direct Access
- Garage spaces: 2
- Uncovered spaces: 2
Features
- Stories: 1
- Patio & porch: Covered
- Spa features: None
- Fencing: Block
Lot
- Size: 4,725 Square Feet
- Features: North/South Exposure, Desert Front, Cul-De-Sac, Dirt Back
Details
- Parcel number: 50369895
Construction
Type & style
- Home type: SingleFamily
- Architectural style: Spanish
- Property subtype: Single Family Residence
Materials
- Stucco, Wood Frame, Blown Cellulose, Painted
- Roof: Tile
Condition
- Under Construction,New Construction
- New construction: Yes
- Year built: 2026
Details
- Builder name: Taylor Morrison
- Warranty included: Yes
Utilities & green energy
- Sewer: Public Sewer
- Water: City Water
Community & HOA
Community
- Features: Playground, Biking/Walking Path
- Subdivision: Rio Vista at Rancho Mercado
HOA
- Has HOA: Yes
- Services included: Maintenance Grounds
- HOA fee: $99 monthly
- HOA name: Rancho Mercado Commu
- HOA phone: 602-437-4777
Location
- Region: Surprise
Financial & listing details
- Price per square foot: $263/sqft
- Tax assessed value: $72,500
- Annual tax amount: $2,412
- Date on market: 8/10/2026
- Cumulative days on market: 46 days
- Listing terms: Cash,Conventional,FHA,VA Loan
- Ownership: Fee Simple
Estimated market value
Not available
Estimated sales range
Not available
Not available
Price history
| Date | Event | Price |
|---|---|---|
| 8/12/2026 | Pending sale | $394,990$263/sqft |
Source:  ARMLS #7064792 Report a problem ARMLS #7064792 Report a problem | ||
| 8/10/2026 | Listed for sale | $394,990$263/sqft |
Source: ARMLS #7064792 Report a problem | ||
Public tax history
| Year | Property taxes | Tax assessment |
|---|---|---|
| 2025 | $106 +0.2% | $10,875 +21.6% |
| 2024 | $105 +1.3% | $8,940 +732.4% |
| 2023 | $104 -9.1% | $1,074 -42.3% |
| 2022 | $114 | $1,860 +723% |
| 2021 | -- | $226 |
Find assessor info on the county website
Monthly payment
Est. payment
Payment breakdown
Explore the cost of this home by adjusting the details. Changes won't be saved.Climate risks
Neighborhood: 85387
Nearby schools
Schools provided by the listing agent
- Elementary: Asante Preparatory Academy
- Middle: Asante Preparatory Academy
- High: Willow Canyon High School
- District: Dysart Unified District
Source: ARMLS. This data may not be complete. We recommend contacting the local school district to confirm school assignments for this home.
Similar homes
- $394,9903 bd2 ba1.5k sqft14382 W SOFT WIND Drive, Surprise, AZ 85387New Construction
 ARMLS
ARMLS - $394,9903 bd2 ba1.5k sqft14480 W SOFT WIND Circle, Surprise, AZ 85387New Construction
 ARMLS
ARMLS - $369,9903 bd3 ba1.6k sqft24003 N 146TH Avenue, Surprise, AZ 85387New Construction
 ARMLS
ARMLS - $364,9903 bd3 ba1.6k sqft24049 N 146TH Avenue, Surprise, AZ 85387New Construction
 ARMLS
ARMLS
