Skip main navigation
Off market
  • Price Unknown

    1449 Norman Ave, London, ON N6K 2A6

    3beds
    2,157sqft
    SingleFamily
    Built in ----
    6,555 Square Feet Lot
    $-- Zestimate®
    C$--/sqft
    C$2,630 Estimated rent

    Home value

    Not available

    Estimated sales range

    Not available

    Not available

    Loading
    Loading...

    Owner options

    List your home for rent

    C$2,630/mo

    Rent Zestimate®

    Find your next renter with Zillow Rental Manager. Plus, with online applications, you can quickly screen prospective tenants – for free.

    Learn more

    C$2,630/mo

    Rent Zestimate®

    Refinance and save

    Refinancing to a lower rate could help reduce your monthly payments and save thousands over the life of the loan.

    See today's rates

    Explore your selling options

    Work with a Zillow partner agent

    Leverage their expertise and Zillow's premium Showcase listings to get your home seen by more buyers.

    Get started

    List with your own agent

    Get your home in front of millions of buyers by listing it on Zillow.

    Learn how to do it

    Sell it yourself

    Take full control of how buyers see your home on Zillow by listing For Sale by Owner (FSBO).

    List your home

    What's special

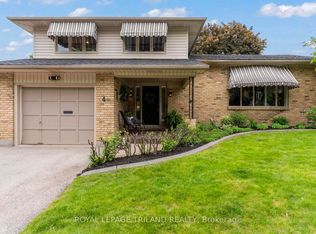
    Welcome to Normanville, affectionately called by residents in this mature heart of Byron. Imagine going out your front door one way to Storybook Gardens in Springbank Park & the other way going to Tree Top Adventure Park in Boler Mountain. This custom renovated 4 level side split reflects the quality & style you desire and deserve! Designed with open floor plan, the large windows in living room, kitchen, dining room and all 3 bedrooms make this home bright with natural light, bringing the outside in. Many high end features including a Quartz counter island, wrapped with Exotic Granite Bar Top & Backsplash, High End GE Stainless Steel appliances, LED Energy Efficient Lighting, and Luxury Vinyl Plank Flooring to name a few! The main washroom has an unique design complete with Double Sinks, Mirrored Cabinet. The lower level has an impressive 3 pce bathroom off the open concept mud room. Enjoy a comfortable office space that will make working from home a pleasure! Entertainment will be fun in this large family room. It even has an opening to the Childrens' Bonus Room complete with a custom made fun entrance beside the lower level stairs. Play time and or an amazing space for home school studies. Across is the impressive and functional laundry room with counter spaces to sort laundry into the 6 cubbies with baskets and or fold fresh clean clothes! 2 washers & 2 dryers (you'll be the envy of all your friends)! Twice the work in half the time! Always great to have a workshop for DIY projects and has plenty of room for storage. The utility room has the new 2020 High Efficient Gas Furnace and Central Air, new 2021 Rental 60 gal HWT and new 2021 Breaker Panel 125 amp. Outside enjoy the tree lined street and spacious back yard! With the winter weather, the landscaping did not get done however enjoy a $2000 credit on closing to put towards your own ideas for landscaping!

    This property is off market, which means it's not currently listed for sale or rent on Zillow. This may be different from what's available on other websites or public sources.
    Facts & features

    Interior

    Bedrooms & bathrooms
    • Bedrooms: 3
    • Bathrooms: 2
    • Full bathrooms: 2
    Appliances
    • Laundry: Sink, In Basement, Electric Dryer Hookup, Washer Hookup, Laundry Room
    Features
    • Work Bench, Workshop
    Interior area
    • Total interior livable area: 2,157 sqft

    Property

    Lot
    • Size: 6,555 Square Feet
    • Topography: Flat site

    Construction

    Type & style
    • Home type: SingleFamily
    • Architectural style: Sidesplit

    Utilities & green energy

    • Sewer: Sewer (Municipal)

    Community & HOA

    Location
    • Region: London

    Price history

    DateEventPrice
    2/28/2021Listed for saleC$599,900C$278/sqft
    Source: WELCOME HOME HOMES INC., BROKERAGE #40072000 Report a problem

    Public tax history

    Tax history is unavailable.

    Neighborhood: Byron

    Nearby schools

    GreatSchools rating

    No schools nearby

    We couldn't find any schools near this home.

    Schools provided by the listing agent
    • Elementary: Byron Northview/ St. Teresas/ Mathews Hall
    • High: Saunders/ STA

    Source: The MLS. This data may not be complete. We recommend contacting the local school district to confirm school assignments for this home.