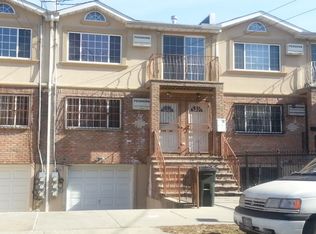
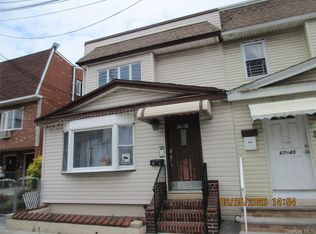
Welcome to this charming, spacious home that blends comfort and functionality. With a private driveway that fits up to three cars, this property is designed to suit your every need.
The first floor boasts an open-concept layout, featuring a huge living room and a large kitchen, perfect for family gatherings and entertaining. It also offers three inviting bedrooms and two modern bathrooms, creating the perfect space for daily living.
The second floor mirrors the first, with the same thoughtful design and layout, plus a delightful porch where you can unwind and enjoy the fresh air.
Need more space? The finished basement, accessible from two separate entrances, features two additional bedrooms, ideal for guests, a home office, or extra storage.
Step outside and enjoy the expansive backyard, complete with a storage shed for added convenience. The front yard offers plenty of space, creating great curb appeal and room to grow.
This home has it all—comfort, space, and versatility.
**Exceptional Location:** Experience unparalleled convenience with effortless commuting options at your fingertips. This prime spot offers seamless access to the Van Wyck Expressway and Liberty Avenue, placing you mere moments away from both the LIRR Jamaica Station and Jamaica AirTrain Station.
Beyond transportation, you'll find an array of essential amenities right at your doorstep, including schools, shopping centers, delightful restaurants, parks, and proximity to JFK Airport and airport hotels. Everything you need is just minutes away, making this location truly unbeatable.
Come see it for yourself!
Pending
$1,150,000
145-44 Tuskegee Airmen Way, Jamaica, NY 11435
6beds
2,184sqft
Single Family Residence, Residential
Built in 2006
2,905 Square Feet Lot
$-- Zestimate®
$527/sqft
$-- HOA
What's special
Modern bathroomsExpansive backyardInviting bedroomsGreat curb appealOpen-concept layoutPrivate drivewayDelightful porch
- 571 days |
- 10 |
- 0 |
Zillow last checked:
Listing updated:
Listed by:
Oak Home Realty 516-385-9399,
Samantha Shahzaman 347-665-6566
Source: OneKey® MLS as distributed by MLS GRID,MLS#: 819639
Facts & features
Interior
Bedrooms & bathrooms
- Bedrooms: 6
- Bathrooms: 4
- Full bathrooms: 4
Heating
- Baseboard
Cooling
- Wall/Window Unit(s)
Appliances
- Included: Dryer, Exhaust Fan, Gas Oven, Refrigerator, Washer, Gas Water Heater
- Laundry: In Basement
Features
- Open Floorplan
- Flooring: Hardwood
- Basement: Finished,Full,Walk-Out Access
- Attic: None
- Has fireplace: No
Interior area
- Total structure area: 2,184
- Total interior livable area: 2,184 sqft
Property
Parking
- Total spaces: 3
- Parking features: Driveway
- Has uncovered spaces: Yes
Features
- Levels: Two
- Patio & porch: Patio
- Has private pool: Yes
- Fencing: Back Yard,Fenced,Front Yard
Lot
- Size: 2,905 Square Feet
- Dimensions: 100 x 29
- Features: Back Yard, Front Yard, Near Public Transit, Near School, Near Shops
Details
- Additional structures: Shed(s)
- Parcel number: 100820009
- Special conditions: None
Construction
Type & style
- Home type: SingleFamily
- Architectural style: Other
- Property subtype: Single Family Residence, Residential
- Attached to another structure: Yes
Materials
- Brick
Condition
- Actual
- Year built: 2006
Utilities & green energy
- Sewer: Public Sewer
- Water: Public
- Utilities for property: Electricity Available, Natural Gas Available, Trash Collection Public, Water Available
Community & HOA
HOA
- Has HOA: No
Location
- Region: Jamaica
Financial & listing details
- Price per square foot: $527/sqft
- Tax assessed value: $1,105,000
- Annual tax amount: $5,993
- Date on market: 2/1/2025
- Cumulative days on market: 122 days
- Listing agreement: Exclusive Right To Sell
- Listing terms: Contract
- Electric utility on property: Yes
Estimated market value
Not available
Estimated sales range
Not available
Not available
Price history
| Date | Event | Price |
|---|---|---|
| 3/5/2025 | Pending sale | $1,150,000$527/sqft |
Source:  OneKey® MLS as distributed by MLS GRID #819639 Report a problem OneKey® MLS as distributed by MLS GRID #819639 Report a problem | ||
| 2/2/2025 | Listed for sale | $1,150,000+64.5%$527/sqft |
Source: OneKey® MLS as distributed by MLS GRID #819639 Report a problem | ||
| 3/13/2007 | Sold | $699,000$320/sqft |
Source: Public Record Report a problem | ||
Public tax history
| Year | Property taxes | Tax assessment |
|---|---|---|
| 2025 | -- | $62,280 -6.1% |
| 2024 | -- | $66,300 +10% |
| 2023 | -- | $60,300 +20.1% |
| 2022 | -- | $50,220 +11.5% |
| 2021 | -- | $45,060 -1.7% |
| 2020 | $6,947 +6.3% | $45,840 +1.9% |
| 2019 | $6,537 +2.6% | $45,000 +47.8% |
| 2018 | $6,371 +2.6% | $30,456 |
| 2017 | $6,208 +11.2% | $30,456 +1.2% |
| 2016 | $5,582 | $30,096 +5.5% |
| 2015 | $5,582 +72% | $28,516 +6% |
| 2014 | $3,246 | $26,902 +6% |
| 2013 | -- | $25,380 |
| 2012 | -- | $25,380 +1.2% |
| 2011 | -- | $25,080 -13.1% |
| 2010 | -- | $28,851 +1.1% |
| 2009 | -- | $28,540 +1% |
| 2008 | -- | $28,245 +20.6% |
| 2007 | -- | $23,425 |
Find assessor info on the county website
Monthly payment
Climate risks
Neighborhood: Jamaica
Nearby schools
GreatSchools rating
- 5/10Ps 50 Talfourd Lawn Elementary SchoolGrades: PK-5Distance: 0.2 mi
- 6/10JHS 8 Richard S GrossleyGrades: 6-8Distance: 1 mi
- 10/10Queens High School For The Sciences At York CollegeGrades: 9-12Distance: 0.7 mi
Schools provided by the listing agent
- Elementary: Ps 50 Talfourd Lawn Elementary Sch
- Middle: Jhs 8 Richard S Grossley
- High: Queens High School For The Sciences At York Colle
Source: OneKey® MLS as distributed by MLS GRID. This data may not be complete. We recommend contacting the local school district to confirm school assignments for this home.
- $984,7003 bd2 ba2.6k sqft145-46 Tuskegee Airmen Way, Jamaica, NY 11435Off Market
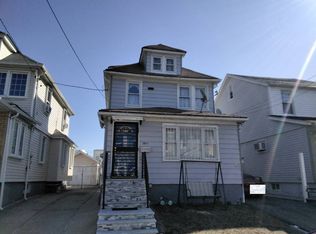
- $743,322-- bd-- ba2.6k sqft14540 Tuskegee Airmen Way, Jamaica, NY 11435Sold
- $1,056,0006 bd5 ba2.1k sqft145-48 Tuskegee Airmen Way, Jamaica, NY 11435Off Market
- $880,0006 bd-- ba2.6k sqft145-38 Tuskegee Airmen Way, Jamaica, NY 11435Pending

- $622,000-- bd-- ba2.6k sqft145-38 Tuskegee Airmen Way, Jamaica, NY 11435Off Market
- $963,800-- bd-- ba2.6k sqft145-38 Tuskegee Airmen Way, Jamaica, NY 11435Off Market
- $1,061,000-- bd-- ba2.1k sqft14550 Tuskegee Airmen Way, Jamaica, NY 11435Off Market
- $1,088,400-- bd-- ba-- sqft14539 South Rd, Jamaica, NY 11435Off Market
A local agent can set up tours, give advice and negotiate with sellers.
Similar homes
- $--4 bd3 ba1.5k sqft107-11 122nd St, Jamaica, NY 11419Auction
 Auction.com 2
 - $775,0004 bd3 ba1.2k sqft13817 102nd Avenue, Jamaica, NY 11435For Sale
 MLS ID #1019321, Anthony Jones, Listing by: HomeSmart CrossIsland. OneKey® MLS as distributed by MLS GRID
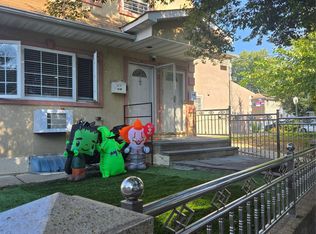
 - $1,178,0006 bd4 ba1.8k sqft14217 135th Avenue, South Ozone Park, NY 11436For Sale
 MLS ID #921479, Tania Valdez, Listing by: New Group Realty Inc. OneKey® MLS as distributed by MLS GRID
 - $1,150,0007 bd4 ba2.1k sqft67-43 79th Street, Middle Village, NY 11379For Sale
 MLS ID #1037472, Cody Macaluso, Listing by: Macaluso Realty. OneKey® MLS as distributed by MLS GRID
 - $1,200,0006 bd2 ba2.1k sqft10518 95th Avenue, Ozone Park, NY 11416For SaleMLS ID #1019568, Jonathan J. Baston, Listing by: Kin Realty Of New York LLC. OneKey® MLS as distributed by MLS GRID
- $1,195,0006 bd2 ba2.3k sqft9414 113th Street, Richmond Hill S., NY 11419For SaleMLS ID #984190, Joseph DeVito ABR, Listing by: Keller Williams Realty Greater. OneKey® MLS as distributed by MLS GRID
- $1,140,0005 bd3 ba2.4k sqft133-50 123 STREET, South Ozone Park, NY 11420For SaleMLS ID #866493, Dharam R. Sibadan, Listing by: Action Sibadan Real Estate. OneKey® MLS as distributed by MLS GRID
- $--9 bd4 ba3k sqft401 Legion St, Brooklyn, NY 11212AuctionAuction.com 2
- $1,200,0007 bd4 ba1.8k sqft13147 134th Street, South Ozone Park, NY 11420For SaleMLS ID #1011424, Neal J. Khoorchand, Listing by: Century 21 Professional Realty. OneKey® MLS as distributed by MLS GRID
- $1,175,0006 bd4 ba2.2k sqft14615 223rd Street, Springfield Gardens, NY 11413For SaleMLS ID #1012939, Waheeda Bacchus CBR, Listing by: Triangle Premier Advisors Grp. OneKey® MLS as distributed by MLS GRID
- $1,300,0004 bd4 ba2.6k sqft13014 221st Street, Laurelton, NY 11413For SaleMLS ID #1037077, Sophia E. Walsh-Newman, Listing by: K D Ashman Realty Company. OneKey® MLS as distributed by MLS GRID
- $949,0005 bd3 ba2.2k sqft12023 164th Street, Jamaica, NY 11434For SaleMLS ID #000167, Carlton L. Hines, Listing by: HomeSmart CrossIsland. OneKey® MLS as distributed by MLS GRID
- $1,150,0003 bd3 ba1.8k sqft5714 Avenue L, Brooklyn, NY 11234For SaleMLS ID #1038605, Kaseem Allah, Listing by: ERealty Advisors Inc. OneKey® MLS as distributed by MLS GRID
- $949,0006 bd3 ba1.4k sqft109-33 135th Street, South Ozone Park, NY 11420For SaleMLS ID #1018894, Nari Deo, Listing by: Partners A N Inc. OneKey® MLS as distributed by MLS GRID
- $1,099,9995 bd3 ba1.4k sqft13515 127th Street, South Ozone Park, NY 11420For SaleMLS ID #1018008, Tayef Hossain, Listing by: First Home Equity Realty. OneKey® MLS as distributed by MLS GRID
- $1,199,0007 bd4 ba2.5k sqft778 Lincoln Ave, Brooklyn, NY 11208For SaleMLS ID #481033, Andre Hanniford, Listing by: Century 21 Achievers. BNYMLS
- $1,199,0006 bd5 ba2k sqft521 Glenmore Ave, Brooklyn, NY 11207ActiveMLS ID #S1829597, Saint R Walker, Listing by: Saint Walker Realty, Inc. StreetEasy
- $829,0003 bd4 ba1.2k sqft12012 115TH Avenue, South Ozone Park, NY 11420For SaleMLS ID #998651, Mohamed R. Haniff, Listing by: Realty Masters Inc. OneKey® MLS as distributed by MLS GRID
- $1,199,0005 bd2 ba1.7k sqft6069 80th Avenue, Glendale, NY 11385For SaleMLS ID #1030558, Hector Nunez, Listing by: EXP Realty. OneKey® MLS as distributed by MLS GRID
- $868,0006 bd3 ba2.1k sqft1470 Louis Nine Boulevard, Bronx, NY 10459For SaleMLS ID #1043363, Kevin Pereyra, Listing by: Ozana Realty Group. OneKey® MLS as distributed by MLS GRID
