Looking for comfort and convenience? Look no further, 145 Briarwood Drives offers just that and more. This home has three bedrooms and two full bathrooms, on one level living. Enjoy the attached one car garage, that enters straight into the kitchen. This home is situated on 0.377 of an acre and perfect for outdoor entertaining. Home is in close proximity to Winterplace and Bluestone State Park.
Contingent
$210,000
145 Briarwood Dr, Shady Spring, WV 25918
3beds
1,120sqft
Other
Built in 2016
0.38 Acres Lot
$208,000 Zestimate®
$188/sqft
$-- HOA
What's special
- 85 days
- 105
- 3
Zillow last checked:
Listed by:
Makenzie Halstead,
EXIT ELEVATION REALTY
Source: EXIT Realty broker feed,MLS#: 95291
Facts & features
Interior
Bedrooms & bathrooms
- Bedrooms: 3
- Bathrooms: 2
- Full bathrooms: 2
Heating
- Electric
Features
- Walk-In Closet(s)
- Basement: Crawl Space
- Has fireplace: No
Interior area
- Total structure area: 1,120
- Total interior livable area: 1,120 sqft
Video & virtual tour
Property
Lot
- Size: 0.38 Acres
Details
- Parcel number: 4108200500740002
Construction
Type & style
- Home type: SingleFamily
- Property subtype: Other
Condition
- Year built: 2016
Community & HOA
Location
- Region: Shady Spring
Financial & listing details
- Price per square foot: $188/sqft
- Tax assessed value: $114,300
- Annual tax amount: $828
- Date on market: 8/1/2026
- Lease term: Contact For Details
- Electric utility on property: Yes
Estimated market value
$208,000
Estimated sales range
Not available
$1,335/mo
Price history
| Date | Event | Price |
|---|---|---|
| 10/16/2026 | Sold | $208,000-1%$186/sqft |
Source:  Beckley BOR #95291 Report a problem Beckley BOR #95291 Report a problem | ||
| 9/28/2026 | Contingent | $210,000$188/sqft |
Source: Beckley BOR #95291 Report a problem | ||
| 8/24/2026 | Price change | $210,000-2.3%$188/sqft |
Source: Beckley BOR #95291 Report a problem | ||
| 8/12/2026 | Price change | $215,000-2.3%$192/sqft |
Source: Beckley BOR #95291 Report a problem | ||
| 8/1/2026 | Listed for sale | $220,000+2.3%$196/sqft |
Source: Beckley BOR #95291 Report a problem | ||
| 7/31/2026 | Listing removed | $215,000$192/sqft |
Source: EXIT Realty broker feed #94964 Report a problem | ||
| 6/1/2026 | Contingent | $215,000$192/sqft |
Source: Beckley BOR #94964 Report a problem | ||
| 6/1/2026 | Listed for sale | $215,000+13.8%$192/sqft |
Source: Beckley BOR #94964 Report a problem | ||
| 7/16/2023 | Listing removed | -- |
Source: Owner Report a problem | ||
| 7/16/2023 | Listed for sale | $189,000+41.6%$169/sqft |
Source: Owner Report a problem | ||
| 3/3/2020 | Sold | $133,500-1%$119/sqft |
Source: Beckley BOR #76966 Report a problem | ||
| 1/9/2020 | Listed for sale | $134,900$120/sqft |
Source: OLD COLONY REALTORS #76966 Report a problem | ||
Public tax history
| Year | Property taxes | Tax assessment |
|---|---|---|
| 2025 | $828 +2.2% | $68,580 +1.6% |
| 2024 | $811 -9.6% | $67,500 -9.6% |
| 2023 | $897 | $74,640 |
| 2022 | $897 | $74,640 +2.1% |
| 2021 | -- | $73,140 +13.7% |
| 2020 | -- | $64,320 |
| 2019 | $536 -59.8% | $64,320 +16.8% |
| 2018 | $1,331 +606.2% | $55,080 +606.2% |
| 2017 | $189 -1.6% | $7,800 |
| 2016 | $192 +87.1% | $7,800 -6.5% |
| 2015 | $102 +0.7% | $8,340 +0.7% |
| 2014 | $102 +12.2% | $8,280 +6.2% |
| 2013 | $91 | $7,800 +5.7% |
| 2012 | $91 +7.9% | $7,380 |
| 2011 | $84 +7% | $7,380 +7% |
| 2010 | $79 +6.5% | $6,900 +6.5% |
| 2009 | $74 +2.6% | $6,480 +8% |
| 2008 | $72 -1.8% | $6,000 |
| 2007 | $73 -1.7% | $6,000 |
| 2006 | $74 -2.4% | $6,000 -1% |
| 2005 | $76 | $6,060 -31.8% |
| 2004 | -- | $8,880 +1.4% |
| 2003 | -- | $8,760 +1.4% |
| 2002 | -- | $8,640 +1.4% |
| 2001 | -- | $8,520 |
Find assessor info on the county website
Monthly payment
Est. payment
Payment breakdown
Explore the cost of this home by adjusting the details. Changes won't be saved.Climate risks
Neighborhood: 25918
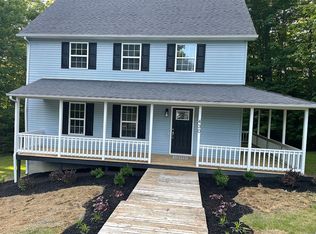

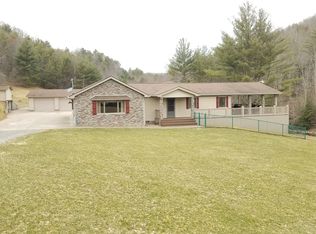
Similar homes
- $249,9003 bd2 ba1.5k sqft241 Adam St, Shady Spring, WV 25918For Sale
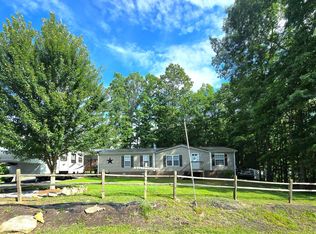 MLS ID #101668, Lucy Bloxton, ALTRUIST REALTY GROUP. All West Virginia MLS
 - $255,0003 bd3 ba1.3k sqft123 Lusk Ct, Shady Spring, WV 25918For Sale
 MLS ID #95232, Kristy Coalson/ Jamie Coalson, BETTY J. MOORE & ASSOCIATES. Beckley BOR
 - $189,0003 bd2 ba1.3k sqft184 Pack St, Cool Ridge, WV 25825For Sale
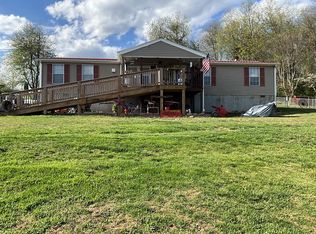 MLS ID #94801, Jefrey Honaker, EXIT ELEVATION REALTY. Beckley BOR
 - $159,9002 bd1 ba1.1k sqft262 Trump St, Daniels, WV 25832For Sale
 MLS ID #101654, David&Cyndie Chinn, ALTRUIST REALTY GROUP. All West Virginia MLS
 - $189,0003 bd2 ba1.5k sqft17522 N State Route 20, Meadow Bridge, WV 25976For Sale
 MLS ID #26-1202, Joshua B White, Coldwell Banker Stuart and Watts Real Estate. GVMLS
 - $225,0003 bd2 ba1.6k sqft745 St Route 3&12, Hinton, WV 25951For SaleMLS ID #26-319, Joyce L Surbaugh, Coldwell Banker Stuart and Watts Real Estate. GVMLS
- $159,9003 bd2 ba1.5k sqft6358 Sewell Creek Rd, Meadow Bridge, WV 25976For SaleMLS ID #26-1105, Oak Hall, Red Oak Realty. GVMLS
