Priced below recent comparable sales, this is an exceptional opportunity to own a Perry Home in one of Buda's most sought after master planned communities. Thoughtfully designed for both everyday living and entertaining, the home features high ceilings, abundant natural light, and a dedicated home office with French doors that offers flexibility for working from home, hobbies, or additional living space. The kitchen is the heart of the home with a large center island, generous storage, gas cooking, and an open flow into the living and dining areas. The private primary suite provides a peaceful retreat with a spa like bath and oversized walk in closet, while the covered back patio is perfect for relaxing, grilling, or enjoying Texas evenings outdoors. Residents enjoy access to community amenities, nearby parks, schools, shopping, dining, and convenient commuting routes into Austin. Whether you're looking for your first home, your next home, or an investment opportunity, this property offers tremendous value in a rapidly growing area. Property is being sold as is. Sale is subject to lender approval.
Active
Price cut: $10K (10/2)
$475,000
145 Cyrus Milton Dr, Buda, TX 78610
3beds
2,206sqft
Single Family Residence
Built in 2023
7,143 Square Feet Lot
$-- Zestimate®
$215/sqft
$35/mo HOA
What's special
Gas cookingHigh ceilingsAbundant natural lightCovered back patioOversized walk in closetSpa like bathLarge center island
- 136 days
- 304
- 28
Zillow last checked:
Listing updated:
Listed by:
Stephanie Quirk (512) 789-3905,
Compass RE Texas, LLC (512) 575-3644
Source: Unlock MLS,MLS#: 5195214
Facts & features
Interior
Bedrooms & bathrooms
- Bedrooms: 3
- Bathrooms: 2
- Full bathrooms: 2
- Main level bedrooms: 3
Heating
- Electric
Cooling
- Electric
Appliances
- Included: Built-In Oven(s), Dishwasher, Microwave
Features
- Ceiling Fan(s), Electric Dryer Hookup, French Doors, Kitchen Island, Open Floorplan, Pantry, Primary Bedroom on Main, Walk-In Closet(s), Washer Hookup
- Flooring: Carpet, Tile
- Windows: Double Pane Windows
Interior area
- Total interior livable area: 2,206 sqft
Property
Parking
- Total spaces: 2
- Parking features: Attached, Garage Door Opener
- Attached garage spaces: 2
Accessibility
- Accessibility features: None
Features
- Levels: One
- Stories: 1
- Patio & porch: Covered, Patio
- Exterior features: Gutters Partial, Private Yard
- Pool features: None
- Fencing: Wood
- Has view: Yes
- View description: Park/Greenbelt
- Waterfront features: None
Lot
- Size: 7,143 Square Feet
- Features: Sprinkler - Back Yard, Sprinklers In Front
Details
- Additional structures: None
- Parcel number: R181104
- Special conditions: Short Sale
Construction
Type & style
- Home type: SingleFamily
- Property subtype: Single Family Residence
Materials
- Foundation: Slab
- Roof: Composition
Condition
- Resale
- New construction: No
- Year built: 2023
Details
- Builder name: Perry Homes
Utilities & green energy
- Sewer: Public Sewer
- Water: Municipal Utility District (MUD), Public
- Utilities for property: Underground Utilities
Community & HOA
Community
- Features: Clubhouse, Cluster Mailbox
- Subdivision: Carpenter Hill Sec 4
HOA
- Has HOA: Yes
- Services included: See Remarks
- HOA fee: $420 annually
- HOA name: The Neighborhood Company
Location
- Region: Buda
Financial & listing details
- Price per square foot: $215/sqft
- Tax assessed value: $566,710
- Annual tax amount: $12,380
- Date on market: 6/11/2026
- Listing terms: Cash,Conventional,FHA,VA Loan
Estimated market value
Not available
Estimated sales range
Not available
Not available
Price history
| Date | Event | Price |
|---|---|---|
| 10/2/2026 | Price change | $475,000-2.1%$215/sqft |
Source:  Unlock MLS #5195214 Report a problem Unlock MLS #5195214 Report a problem | ||
| 6/11/2026 | Listed for sale | $485,000-13.4%$220/sqft |
Source: Unlock MLS #5195214 Report a problem | ||
| 10/8/2025 | Listing removed | $560,000$254/sqft |
Source: Unlock MLS #4738299 Report a problem | ||
| 9/19/2025 | Listing removed | $2,995$1/sqft |
Source: Zillow Rentals Report a problem | ||
| 8/28/2025 | Listed for rent | $2,995$1/sqft |
Source: Zillow Rentals Report a problem | ||
| 8/14/2025 | Price change | $560,000-1.8%$254/sqft |
Source: Unlock MLS #4738299 Report a problem | ||
| 7/21/2025 | Price change | $570,000-1.7%$258/sqft |
Source: Unlock MLS #4738299 Report a problem | ||
| 6/23/2025 | Price change | $580,000-1.5%$263/sqft |
Source: Unlock MLS #4738299 Report a problem | ||
| 6/2/2025 | Price change | $589,000-1.7%$267/sqft |
Source: Unlock MLS #4738299 Report a problem | ||
| 4/30/2025 | Price change | $599,000-2.6%$272/sqft |
Source: Unlock MLS #4738299 Report a problem | ||
| 4/13/2025 | Listed for sale | $615,000+7%$279/sqft |
Source: Unlock MLS #4738299 Report a problem | ||
| 10/18/2023 | Listing removed | -- |
Source: Unlock MLS #9635516 Report a problem | ||
| 9/8/2023 | Pending sale | $574,900$261/sqft |
Source: Unlock MLS #9635516 Report a problem | ||
| 9/2/2023 | Price change | $574,900-0.5%$261/sqft |
Source: Unlock MLS #9635516 Report a problem | ||
| 8/24/2023 | Price change | $577,900+1.4%$262/sqft |
Source: Unlock MLS #9635516 Report a problem | ||
| 8/17/2023 | Price change | $569,900-0.9%$258/sqft |
Source: Unlock MLS #9635516 Report a problem | ||
| 8/8/2023 | Price change | $574,900-1.4%$261/sqft |
Source: Unlock MLS #9635516 Report a problem | ||
| 8/2/2023 | Price change | $582,900+1.4%$264/sqft |
Source: Unlock MLS #9635516 Report a problem | ||
| 7/7/2023 | Price change | $574,900-2.5%$261/sqft |
Source: Unlock MLS #9635516 Report a problem | ||
| 6/9/2023 | Price change | $589,900+0.7%$267/sqft |
Source: Unlock MLS #9635516 Report a problem | ||
| 6/2/2023 | Price change | $585,900+0.2%$266/sqft |
Source: Unlock MLS #9635516 Report a problem | ||
| 5/26/2023 | Price change | $584,900-2.5%$265/sqft |
Source: Unlock MLS #9635516 Report a problem | ||
| 5/2/2023 | Price change | $599,900-2.4%$272/sqft |
Source: Unlock MLS #9635516 Report a problem | ||
| 3/10/2023 | Price change | $614,900-1.8%$279/sqft |
Source:  Perry Homes Report a problem Perry Homes Report a problem | ||
| 3/2/2023 | Listed for sale | $625,900$284/sqft |
Source: Perry Homes Report a problem | ||
Public tax history
| Year | Property taxes | Tax assessment |
|---|---|---|
| 2025 | $12,380 -1.3% | $566,710 -4.5% |
| 2024 | $12,546 +540.8% | $593,690 +521.1% |
| 2023 | $1,958 +7.4% | $95,580 +18% |
| 2022 | $1,823 | $81,000 |
Find assessor info on the county website
Monthly payment
Est. payment
Payment breakdown
Explore the cost of this home by adjusting the details. Changes won't be saved.Climate risks
Neighborhood: 78610
Nearby schools
Schools provided by the listing agent
- Elementary: Carpenter Hill
- Middle: Eric Dahlstrom
- High: Johnson High School
- District: HaysCONSISD
Source: Unlock MLS. This data may not be complete. We recommend contacting the local school district to confirm school assignments for this home.
Similar homes
- $432,9903 bd2 ba1.8k sqft188 Leland Ave, Buda, TX 78610Active
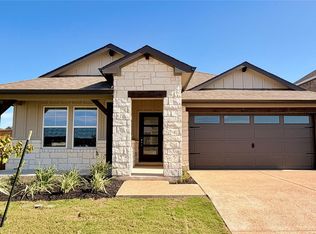
 MLS ID #2429816, Patrick McGrath, Meritage Homes Realty. Unlock MLS
 - $445,0004 bd3 ba2.6k sqft1022 Cherrystone Loop, Buda, TX 78610Active
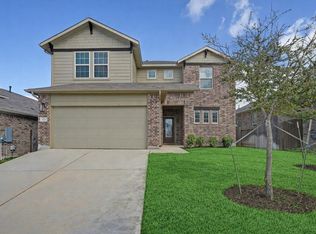 MLS ID #3950021, Andrea McNew, Keller Williams Realty. Unlock MLS
 - $449,9993 bd2 ba1.7k sqft365 San Saba Dr, Buda, TX 78610Active
 Unlock MLS
 - $374,0004 bd3 ba2.4k sqft160 Sweetleaf Dr, Buda, TX 78610Active
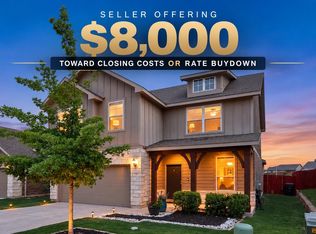 MLS ID #1791459, TJ session, Keller Williams Realty. Unlock MLS
 - $499,9994 bd4 ba2.5k sqft325 San Saba Dr, Buda, TX 78610ActiveMLS ID #3542737, Grant Whittenberger, Outlaw Realty. Unlock MLS
- $422,9903 bd2 ba1.7k sqft164 Leland Ave, Buda, TX 78610ActiveMLS ID #8823647, Patrick McGrath, Meritage Homes Realty. Unlock MLS
- $469,0954 bd4 ba2.5k sqft13113 Cerulean Spring Dr, Buda, TX 78610ActiveUnlock MLS
- $475,6333 bd3 ba2.5k sqft359 Grey Leaf Rd, Buda, TX 78610ActiveUnlock MLS
- $435,0003 bd3 ba3k sqft13113 Barrister Ln, Buda, TX 78610ActiveMLS ID #3245900, Ricky Amend, Spyglass Realty. Unlock MLS
- $325,0003 bd3 ba1.9k sqft140 Lemonball Dr, Buda, TX 78610ActiveMLS ID #8214835, Jennifer Ferrara, Sprout Realty. Unlock MLS
- $475,0004 bd3 ba2.5k sqft207 Mineral River Loop, Kyle, TX 78640ActiveMLS ID #2772246, Lori Goto, Encore Real Estate. Unlock MLS
- $599,9994 bd4 ba2.5k sqft110 Comfort Dr, Buda, TX 78610ActiveUnlock MLS
- $350,0004 bd3 ba2.9k sqft2070 Intrepid Dr, Buda, TX 78610ActiveMLS ID #3319792, Adrienne Earls, Keller Williams Realty Lone St. Unlock MLS
- $446,4883 bd3 ba2.5k sqft294 Rubber Tree Way, Buda, TX 78610ActiveUnlock MLS
- $369,9904 bd4 ba2k sqft122 International St, Buda, TX 78610ActiveUnlock MLS
- $414,0003 bd2 ba1.8k sqft707 Allende Bnd, Austin, TX 78748ActiveMLS ID #4063483, Laura De haro, Via Realty Group LLC. Unlock MLS
- $445,0004 bd3 ba2.4k sqft199 Five Mile Creek Way, Kyle, TX 78640ActiveMLS ID #4836883, Steph Bartone, eXp Realty, LLC. Unlock MLS
- $275,0004 bd2 ba1.6k sqft393 Moon Stone Trl, Buda, TX 78610ActiveMLS ID #2161813, Elizabeth Ross, Coldwell Banker Realty. Unlock MLS
- $420,0003 bd3 ba2k sqft1321 Canopy Creek Way, Austin, TX 78748ActiveMLS ID #3478616, Adam Baker, Serhant Texas, LLC. Unlock MLS
- $449,9904 bd3 ba2.4k sqft5424 San Pietro Dr, Austin, TX 78747ActiveUnlock MLS
