Welcome home to a Diamond on Darden Drive. An inviting front porch bench invites you to sit, relax and unwind. Step inside to find a well designed open concept layout that maximizes space and functionality. Walking into the kitchen and dining room provides a spacious area for entertaining for large families. The living room has a large wood burning fireplace for cooler weather and watching football games. There are three bedrooms offering flexibility for growing families, hobbies, or creating dedicated spaces for work or study. A large utility room has lots of extra cabinets for storage and organizing. Don't miss out on this oversized fenced backyard with mature tree and a bonus small shed with electricity and window unit. This home offers easy access to local schools, dining, shopping and a church around the corner.
For sale
Price cut: $1K (10/11)
$225,000
145 Darden Dr, Waco, TX 76706
3beds
1,449sqft
Single Family Residence
Built in 1960
0.26 Acres Lot
$215,200 Zestimate®
$155/sqft
$-- HOA
What's special
Large wood burning fireplaceThree bedroomsMature treeInviting front porch benchLarge utility roomOversized fenced backyard
- 467 days
- 305
- 38
Zillow last checked:
Listing updated:
Listed by:
Cindy Laughlin 0599053,
Darren McKethan, REALTORS 254-715-6702
Source: NTREIS,MLS#: 20993839
Facts & features
Interior
Bedrooms & bathrooms
- Bedrooms: 3
- Bathrooms: 2
- Full bathrooms: 2
Primary bedroom
- Features: Ceiling Fan(s), Walk-In Closet(s)
- Level: First
- Dimensions: 0 x 0
Bedroom
- Features: Ceiling Fan(s)
- Level: First
- Dimensions: 0 x 0
Bedroom
- Features: Ceiling Fan(s)
- Level: First
- Dimensions: 0 x 0
Living room
- Features: Ceiling Fan(s), Fireplace
- Level: First
- Dimensions: 0 x 0
Heating
- Central, Natural Gas
Cooling
- Central Air, Ceiling Fan(s), Electric
Appliances
- Included: Dishwasher, Electric Cooktop, Electric Oven, Electric Water Heater, Disposal, Microwave
- Laundry: Laundry in Utility Room
Features
- Kitchen Island, Open Floorplan, Pantry
- Flooring: Carpet, Hardwood, Tile
- Windows: Window Coverings
- Has basement: No
- Number of fireplaces: 1
- Fireplace features: Living Room, Wood Burning
Interior area
- Total interior livable area: 1,449 sqft
Video & virtual tour
Property
Parking
- Total spaces: 2
- Parking features: Garage, Garage Door Opener
- Attached garage spaces: 2
Features
- Levels: One
- Stories: 1
- Patio & porch: Front Porch
- Pool features: None
- Fencing: Back Yard,Chain Link
Lot
- Size: 0.26 Acres
- Features: Few Trees
Details
- Additional structures: Shed(s)
- Parcel number: 480287040586000
- Other equipment: None
Construction
Type & style
- Home type: SingleFamily
- Architectural style: Ranch,Detached
- Property subtype: Single Family Residence
- Attached to another structure: Yes
Materials
- Brick, Frame
- Foundation: Pillar/Post/Pier
- Roof: Composition
Condition
- Resale
- Year built: 1960
Utilities & green energy
- Sewer: Public Sewer
- Water: Public
- Utilities for property: Cable Available, Sewer Available, Water Available
Community & HOA
Community
- Features: Curbs
- Subdivision: Meadow Brook
HOA
- Has HOA: No
Location
- Region: Waco
Financial & listing details
- Price per square foot: $155/sqft
- Tax assessed value: $202,950
- Annual tax amount: $3,958
- Date on market: 7/9/2025
- Cumulative days on market: 461 days
- Listing terms: Cash,Conventional
Estimated market value
$215,200
$204,000 - $226,000
$1,529/mo
Price history
| Date | Event | Price |
|---|---|---|
| 10/11/2026 | Price change | $225,000-0.4%$155/sqft |
Source: NTREIS #20993839 Report a problem | ||
| 9/6/2026 | Price change | $226,000-0.4%$156/sqft |
Source: NTREIS #20993839 Report a problem | ||
| 7/30/2026 | Price change | $227,000-0.9%$157/sqft |
Source: NTREIS #20993839 Report a problem | ||
| 6/18/2026 | Price change | $229,000-1.7%$158/sqft |
Source: NTREIS #20993839 Report a problem | ||
| 5/15/2026 | Price change | $233,000-0.8%$161/sqft |
Source: NTREIS #20993839 Report a problem | ||
| 3/3/2026 | Price change | $234,900-0.9%$162/sqft |
Source: NTREIS #20993839 Report a problem | ||
| 12/28/2025 | Price change | $237,000-1%$164/sqft |
Source: NTREIS #20993839 Report a problem | ||
| 10/26/2025 | Listed for sale | $239,500$165/sqft |
Source: NTREIS #20993839 Report a problem | ||
| 10/22/2025 | Pending sale | $239,500$165/sqft |
Source: NTREIS #20993839 Report a problem | ||
| 8/7/2025 | Price change | $239,500-0.4%$165/sqft |
Source: NTREIS #20993839 Report a problem | ||
| 7/30/2025 | Price change | $240,500-1.6%$166/sqft |
Source: NTREIS #20993839 Report a problem | ||
| 7/9/2025 | Listed for sale | $244,500$169/sqft |
Source: NTREIS #20993839 Report a problem | ||
Public tax history
| Year | Property taxes | Tax assessment |
|---|---|---|
| 2025 | $2,020 +1.5% | $182,032 +10% |
| 2024 | $1,990 +18.1% | $165,484 +10% |
| 2023 | $1,686 -28.4% | $150,440 +10% |
| 2022 | $2,355 -2.8% | $136,764 +10% |
| 2021 | $2,424 | $124,331 +10% |
| 2020 | -- | $113,028 +10% |
| 2019 | $1,872 | $102,753 -2.1% |
| 2018 | $1,872 +9.6% | $104,930 +21.3% |
| 2017 | $1,708 -11.2% | $86,540 +12.1% |
| 2016 | $1,924 | $77,200 +2.1% |
| 2015 | $1,924 | $75,580 -1.1% |
| 2014 | $1,924 | $76,390 -3.7% |
| 2012 | -- | $79,332 +3.2% |
| 2011 | -- | $76,905 +0.5% |
| 2010 | -- | $76,495 -4.3% |
| 2009 | -- | $79,966 -0.6% |
| 2008 | -- | $80,415 +33.4% |
| 2007 | -- | $60,301 +0.2% |
| 2006 | -- | $60,151 +5.1% |
| 2005 | -- | $57,253 |
| 2004 | -- | $57,253 +7.3% |
| 2003 | -- | $53,371 +10% |
| 2002 | -- | $48,519 +35.1% |
| 2001 | -- | $35,903 +0% |
| 2000 | -- | $35,902 |
Find assessor info on the county website
Monthly payment
Est. payment
Payment breakdown
Explore the cost of this home by adjusting the details. Changes won't be saved.Climate risks
Neighborhood: 76706
Nearby schools
Schools provided by the listing agent
- Elementary: Alta Vist
- Middle: Tennyson
- High: University
- District: Waco ISD
Source: NTREIS. This data may not be complete. We recommend contacting the local school district to confirm school assignments for this home.

Similar homes
- $225,0003 bd1 ba1.1k sqft302 W Billington Dr, Robinson, TX 76706For Sale
 MLS ID #21398330, Patricia Meadows. NTREIS
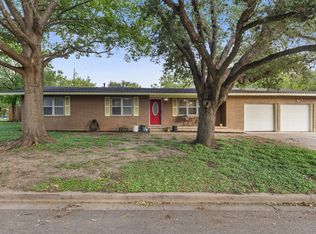
- $275,0003 bd2 ba1.8k sqft703 W Elizabeth Dr, Robinson, TX 76706For Sale
 MLS ID #21413612, Brittney Loth. NTREIS
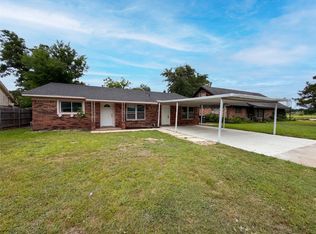
- $206,0004 bd2 ba1.7k sqft3720 Wingate Dr, Waco, TX 76706For Sale
 MLS ID #21283220, Amber Broadway. NTREIS
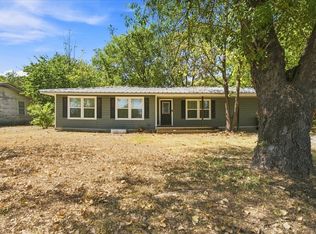
- $210,0003 bd2 ba1.4k sqft544 N Dison Dr, Robinson, TX 76706For Sale
 MLS ID #21374559, Pedro Vergara. NTREIS
