Welcome to 145 E 38th street, a detached 3 level single family home in East Flatbush with PARKING. The entire home is well kept requiring minor cosmetic updates. There are hardwood floors, stainless steel appliances, large windows, and spacious closets throughout. Enter the home on the first floor to a lovely bonus sun room perfect for indoor gardening or a private office. Through the french doors there is a spacious living room separate from a formal dining area and eat in kitchen. The 1st floor contains a partially open concept with windows to the front, back and along the side allowing an ample amount of sunlight to pour in. There is a conveniently placed half bathroom/powder room on the first floor. Beneath the staircase to the 2nd floor even more storage for the kitchen. You can access the backyard through the back door. The backyard is paved and has a detached 2 car garage. The partially finished lower level has a large recreational space, full bathroom, storage, and laundry room. The top floor has a sky light at the top of the landing brightening up the entire floor! There is a front facing master bedroom, 2 smaller bedrooms, a full bathroom and even more closets. Storage is not an issue in this home. This home sits in the middle of a trendy neighborhood full of great flavorful restaurants, fresh markets, and multiple lines of transportation.
Pending
$685,000
145 E 38th Street, Brooklyn, NY 11203
3beds
1,350sqft
Single Family Residence, Residential
Built in 1920
2,000 Square Feet Lot
$832,700 Zestimate®
$507/sqft
$-- HOA
What's special
- 675 days
- 42
- 0
Zillow last checked:
Listing updated:
Listed by:
Fave Realty Inc 516-519-8049,
Wendalyn A. Williams 347-798-0826,
Taurean McIntyre 929-240-2991,
Fave Realty Inc
Source: OneKey® MLS as distributed by MLS GRID,MLS#: L3542846
Facts & features
Interior
Bedrooms & bathrooms
- Bedrooms: 3
- Bathrooms: 3
- Full bathrooms: 2
- 1/2 bathrooms: 1
Other
- Description: Partially finished basement with 1 bedroom, a full bathroom, laundry room, and a boiler room
- Level: Basement
Other
- Description: Sun room, living room, dining area and kitchen with lots of storage.
- Level: First
Other
- Description: 3 bedrooms, a full bathroom, sky light, and lots of closet space.
- Level: Second
Heating
- Hot Water, Natural Gas
Cooling
- None
Appliances
- Included: Electric Water Heater
Features
- Eat-in Kitchen, Formal Dining
- Flooring: Hardwood
- Windows: Skylight(s)
- Basement: Full
- Attic: None
- Has fireplace: No
Interior area
- Total structure area: 1,350
- Total interior livable area: 1,350 sqft
Property
Parking
- Parking features: Carport, Detached, Driveway, Garage, Off Street, Private, Shared Driveway
- Has garage: Yes
- Has carport: Yes
- Has uncovered spaces: Yes
Features
- Levels: Bi-Level
Lot
- Size: 2,000 Square Feet
- Dimensions: 20 x 100
Details
- Parcel number: 048590044
Construction
Type & style
- Home type: SingleFamily
- Property subtype: Single Family Residence, Residential
Materials
- Frame, Stucco
Condition
- Year built: 1920
Utilities & green energy
- Sewer: Public Sewer
- Water: Public
Community & HOA
HOA
- Has HOA: No
Location
- Region: Brooklyn
Financial & listing details
- Price per square foot: $507/sqft
- Tax assessed value: $668,000
- Annual tax amount: $5,312
- Date on market: 11/21/2024
- Listing agreement: Exclusive Right To Sell
- Exclusions: Dryer, Washer
Estimated market value
$832,700
$774,000 - $899,000
$4,134/mo
Price history
| Date | Event | Price |
|---|---|---|
| 9/6/2024 | Sold | $680,000-0.7%$504/sqft |
Source: Public Record Report a problem | ||
| 7/9/2024 | Pending sale | $685,000$507/sqft |
Source:  OneKey® MLS as distributed by MLS GRID #3542846 Report a problem OneKey® MLS as distributed by MLS GRID #3542846 Report a problem | ||
| 4/16/2024 | Price change | $685,000+17.1%$507/sqft |
Source: OneKey® MLS as distributed by MLS GRID #3542846 Report a problem | ||
| 4/7/2024 | Listed for sale | $585,000$433/sqft |
Source: OneKey® MLS as distributed by MLS GRID #3542846 Report a problem | ||
Public tax history
| Year | Property taxes | Tax assessment |
|---|---|---|
| 2025 | $5,545 -0.3% | $40,080 |
| 2024 | $5,563 | $40,080 -15.2% |
| 2023 | -- | $47,280 +14.2% |
| 2022 | -- | $41,400 +2.4% |
| 2021 | -- | $40,440 +9.2% |
| 2020 | $4,929 +0.9% | $37,020 +13% |
| 2019 | $4,885 +7.1% | $32,760 +50.3% |
| 2018 | $4,559 +8.7% | $21,795 +6% |
| 2017 | $4,193 +228.6% | $20,571 +6% |
| 2016 | $1,276 | $19,407 |
| 2015 | $1,276 +74.5% | $19,407 +0.9% |
| 2014 | $731 | $19,233 +5.9% |
| 2013 | -- | $18,163 +5.9% |
| 2012 | -- | $17,143 +6% |
| 2011 | -- | $16,173 |
| 2010 | -- | $16,173 +0.9% |
| 2009 | -- | $16,028 +5.9% |
| 2008 | -- | $15,136 +5.9% |
| 2007 | -- | $14,286 +6% |
| 2006 | -- | $13,478 |
| 2005 | -- | $13,478 +0.9% |
| 2004 | -- | $13,357 +5.9% |
| 2003 | -- | $12,614 +6% |
| 2002 | -- | $11,905 +6% |
| 2001 | -- | $11,232 |
| 2000 | -- | $11,232 |
Find assessor info on the county website
Monthly payment
Climate risks
Neighborhood: East Flatbush
Nearby schools
Schools provided by the listing agent
- Elementary: Ps 114 Ryder Elementary
- Middle: Science & Medicine Middle School
- High: High School For Medical Professions
Source: OneKey® MLS as distributed by MLS GRID. This data may not be complete. We recommend contacting the local school district to confirm school assignments for this home.

Similar homes
- $689,0003 bd2 ba1.3k sqft1363 Albany Ave, Brooklyn, NY 11203Active
 MLS ID #S1842149, Dean Graber, Listing by: Keller Williams Realty Landmark. StreetEasy
 - $749,9983 bd2 ba1.4k sqft252 E 56th St, Brooklyn, NY 11203For Sale
 MLS ID #502391, Lee S Wasserman, Listing by: Bergen Basin Realty LLC. BNYMLS
 - $699,9993 bd3 ba868 sqft1536 E 51st St, Brooklyn, NY 11234For Sale
 MLS ID #503204, Rahreese Kenchen, Listing by: Fave Manhattan. BNYMLS
 - $699,0003 bd2 ba1.5k sqft18 yale Place, Lynbrook, NY 11563For Sale
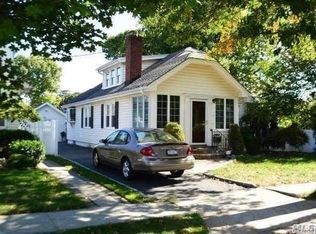
 MLS ID #1054853, Marietta Gray, Listing by: John Savoretti Realty. OneKey® MLS as distributed by MLS GRID
 - $725,0003 bd2 ba1k sqft1541 E 95th Street, Brooklyn, NY 11236For SaleMLS ID #1024213, Jonathan Minerick, Listing by: HomeCoin.com. OneKey® MLS as distributed by MLS GRID
- $749,9993 bd3 ba1.3k sqft7733 79th Place, Glendale, NY 11385For SaleMLS ID #1035637, William Rahner SRES, Listing by: RE/MAX Reliance. OneKey® MLS as distributed by MLS GRID
- $779,0003 bd2 ba1.1k sqft9413 108th Street, Richmond Hill, NY 11419For SaleMLS ID #1049693, Ruth Chalco, Listing by: Compass Greater NY LLC. OneKey® MLS as distributed by MLS GRID
- $675,0003 bd2 ba1.2k sqft190-26 118th Avenue, Saint Albans, NY 11412For SaleMLS ID #1038624, Paul A. Ruddock CBR, Listing by: RE/MAX Southshore Realty. OneKey® MLS as distributed by MLS GRID
- $649,9995 bd2 ba1.6k sqft10216 164th Road, Howard Beach, NY 11414For SaleMLS ID #993357, Lillian Castilla, Listing by: Malvec Acquisitions LLC. OneKey® MLS as distributed by MLS GRID
- $725,0003 bd2 ba1.2k sqft10437 125th Street, Richmond Hill, NY 11419For SaleMLS ID #929742, Sharmila Gauntlett CBR, Listing by: Stuyvesant Heights Realty Corp. OneKey® MLS as distributed by MLS GRID
- $799,0003 bd2 ba1.4k sqft8605 79th Street, Woodhaven, NY 11421For SaleMLS ID #1030606, Bin Wang, Listing by: Century Homes Realty Group LLC. OneKey® MLS as distributed by MLS GRID
