Welcome to Waterford Estates. This small but highly sought-after neighborhood is tucked between the Black River and Six Mile Creek. This is one of the last remaining lots that offers a peaceful, quiet setting, with grand live oaks shading the streets. This brand-new construction home features three bedrooms, two baths and a large two-car garage. The kitchen is designed with flow and functionality. The cabinetry is American-made by Marsh Cabinets and topped with a high-quality quartz. The master boasts a large walk-in tile shower outlined with frameless glass and a large walk-in closet with ample room for two. You will find peace and enjoyment on the two spacious porches. One is a full-length front porch with plenty of depth for a sitting area, rockers, and even a front porch swing. The other is a large rear screened porch for enjoying perfect Lowcountry evenings. This huge lot has plenty of room to add a pool or build a carriage house or workshop. You will be close enough to enjoy all that Georgetown has to offer and yet far enough to still enjoy seclusion and peace. Now is the time to pick out your selections. NO HOA! Seller is a SC Realtor.
New construction
$409,900
145 Estate Ln., Georgetown, SC 29440
3beds
1,640sqft
Single Family Residence
Built in 2026
0.44 Acres Lot
$-- Zestimate®
$250/sqft
$-- HOA
What's special
Large two-car garageTwo spacious porchesThree bedroomsTwo baths
- 3 days
- 213
- 6
Zillow last checked:
Listing updated:
Listed by:
Drew A Swinnie 843-240-0177,
Carolina Gold Realty, LLC
Source: CCAR,MLS#: 2622792 Originating MLS: Coastal Carolinas Association of Realtors
Originating MLS: Coastal Carolinas Association of RealtorsFacts & features
Interior
Bedrooms & bathrooms
- Bedrooms: 3
- Bathrooms: 2
- Full bathrooms: 2
Rooms
- Room types: Bathroom, Screened Porch, Utility Room
Primary bedroom
- Features: Ceiling Fan(s), Main Level Primary, Walk-In Closet(s)
- Level: First
Primary bathroom
- Features: Separate Shower, Vanity
Dining room
- Features: Kitchen/Dining Combo
Kitchen
- Features: Dishwasher, Kitchen Exhaust Fan, Pantry, Stainless Steel Appliances, Solid Surface Counters
Living room
- Features: Ceiling Fan(s)
Other
- Features: Bedroom on Main Level, Utility Room
Heating
- Central
Cooling
- Central Air
Appliances
- Included: Dishwasher, Microwave, Range, Range Hood
- Laundry: Washer Hookup
Features
- Ceiling Fan(s), Main Level Primary, Separate Shower, Vanity, Walk-In Closet(s), Bedroom on Main Level, Stainless Steel Appliances, Solid Surface Counters
- Flooring: Luxury Vinyl, Luxury VinylPlank
- Doors: Insulated Doors
Interior area
- Total structure area: 2,485
- Total interior livable area: 1,640 sqft
Property
Parking
- Total spaces: 4
- Parking features: Attached, Garage, Two Car Garage, Boat, Garage Door Opener
- Attached garage spaces: 2
Features
- Levels: One
- Stories: 1
- Patio & porch: Rear Porch, Front Porch, Porch, Screened
- Exterior features: Porch
Lot
- Size: 0.44 Acres
- Dimensions: 100 x 189 x 99 x 190
- Features: Rectangular, Rectangular Lot
Details
- Additional parcels included: ,
- Parcel number: 0202051050000
- Lease amount: $0
- Zoning: RES
- Special conditions: None
Construction
Type & style
- Home type: SingleFamily
- Property subtype: Single Family Residence
Materials
- Foundation: Slab
Condition
- To Be Built
- New construction: Yes
- Year built: 2026
Details
- Builder name: CGR HOMES
- Warranty included: Yes
Utilities & green energy
Green energy
- Energy efficient items: Doors, Windows
Community & HOA
Community
- Features: Golf Carts OK, Long Term Rental Allowed, Short Term Rental Allowed
- Security: Smoke Detector(s)
- Subdivision: Waterford Estates
HOA
- Has HOA: No
- Amenities included: Owner Allowed Golf Cart, Owner Allowed Motorcycle, Pet Restrictions, Tenant Allowed Golf Cart, Tenant Allowed Motorcycle
Location
- Region: Georgetown
Financial & listing details
- Price per square foot: $250/sqft
- Date on market: 9/15/2026
- Listing terms: Cash,Conventional,FHA,VA Loan
Estimated market value
Not available
Estimated sales range
Not available
Not available
Price history
| Date | Event | Price |
|---|---|---|
| 9/15/2026 | Listed for sale | $409,900$250/sqft |
Source:  CCAR #2622792 Report a problem CCAR #2622792 Report a problem | ||
Public tax history
Tax history is unavailable.
Monthly payment
Est. payment
Payment breakdown
Explore the cost of this home by adjusting the details. Changes won't be saved.Climate risks
Neighborhood: 29440
Nearby schools
Schools provided by the listing agent
- Elementary: Kensington Elementary School
- Middle: Georgetown Middle School
- High: Georgetown High School
Source: CCAR. This data may not be complete. We recommend contacting the local school district to confirm school assignments for this home.
Similar homes
- $399,0003 bd2 ba2k sqft228 Jessamine Ave., Georgetown, SC 29440For Sale

 MLS ID #2622864, Charlotte G Pope, Mackey Realty LLC. CCAR
 - $429,0004 bd2 ba1.6k sqft213 Jericho Ct., Georgetown, SC 29440For Sale
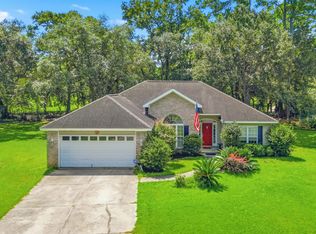 MLS ID #2622349, Russelling the Beach Team, INNOVATE Real Estate. CCAR
 - from $319,9903 bd2 ba1.6k sqftThe Elm Plan, Peru Plantation, Georgetown, SC 29440New Construction
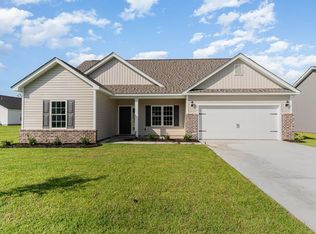 Beverly Homes
 - from $326,4903 bd2 ba1.6k sqftThe Abaco Plan, Peru Plantation, Georgetown, SC 29440New Construction
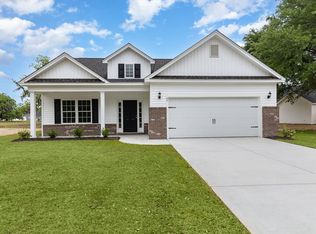 Beverly Homes
 - $435,0003 bd2 ba1.6k sqft1009 Francis Parker Rd., Georgetown, SC 29440For SaleMLS ID #2613294, Ashley A Parker, Keller Williams Pawleys Island. CCAR
- $400,0003 bd2 ba2.1k sqft57 Missroon St., Georgetown, SC 29440For SaleMLS ID #2618822, Jeffrey Craig C Thomas, Tidewater Properties. CCAR
- $374,9904 bd3 ba2k sqft74 Hunting Pl #0006 Gibson T, Georgetown, SC 29440New ConstructionMLS ID #2619891, Matthew Downing, Meritage Homes of the Carolina. CCAR
- $380,0004 bd2 ba1.7k sqft2048 Seitter St., Georgetown, SC 29440For SaleMLS ID #2619548, The Debbie Hammond Team, The Litchfield Company Real Estate. CCAR
- $449,0003 bd2 ba1.4k sqft1528 Winyah St., Georgetown, SC 29440For SaleMLS ID #2620467, Steven T Koleno, Beycome Brokerage Realty LLC. CCAR
- $527,0003 bd3 ba1.7k sqft328 Queen St., Georgetown, SC 29440For SaleMLS ID #2622835, Kevin D Jayroe, Compass Carolinas, LLC. CCAR
- $499,3723 bd2 ba1.3k sqft200 Joanna Gillard Ln., Georgetown, SC 29440New ConstructionMLS ID #2622428, Lisa M Newman, BHHS Coastal Real Estate. CCAR
- $335,9333 bd2 ba1.4k sqft29 Six Mile Creek Dr. Lot 2 - Busbee, Georgetown, SC 29440New ConstructionCCAR
- $454,9904 bd3 ba2.3k sqft135 Lakewood Ave. Lot 10 Santee Plan, Georgetown, SC 29440New ConstructionMLS ID #2622580, Skip Carrick, The Beverly Group. CCAR
- $398,2763 bd3 ba2k sqft72 Cove Ln. Lot 1 Corrola 3 Car Plan, Georgetown, SC 29440New ConstructionMLS ID #2611833, Skip Carrick, The Beverly Group. CCAR
- $354,9904 bd3 ba2k sqft198 Black Oak Rd. #0018 Gibson F, Georgetown, SC 29440New ConstructionMLS ID #2619898, Matthew Downing, Meritage Homes of the Carolina. CCAR
