Open House 11/8, 1-2:30PM. Well-maintained split ranch offering flexible living space with potential for an in-law suite. The main level features a spacious living room with a wood-burning fireplace, a high-end eat-in kitchen, a full bath with a tub/shower combination, and three generously sized bedrooms. Quality finishes throughout include granite countertops, hardwood flooring, and ceramic tile. The finished lower level expands the living area with a large recreation room, full bath, and convenient laundry closet, making it ideal for extended family, guests, or additional entertaining space. An area in the lower level is plumbed and ready for a kitchenette. Step outside to enjoy the expansive backyard, highlighted by a brand-new pressure treated deck accessible through sliding glass doors and a large patio. As a bonus, the property includes an oversized double shed and a dedicated garden area, providing exceptional storage and outdoor enjoyment (two sides are fenced). The garage has plug for an electric car. This home also has outdoor sprinklers all around the house.
Pending
$369,900
145 Fabian Drive, Schenectady, NY 12306
3beds
1,131sqft
Single Family Residence, Residential
Built in 1969
0.31 Acres Lot
$369,900 Zestimate®
$327/sqft
$-- HOA
What's special
Expansive backyardDedicated garden areaLarge patioThree generously sized bedroomsBrand-new pressure treated deckQuality finishes throughoutConvenient laundry closet
- 40 days
- 902
- 47
Likely to sell faster than
Zillow last checked:
Listing updated:
Listed by:
Crystal Coleman Realty LLC 518-229-4539,
Melissa Hems 518-951-0411
Source: Global MLS,MLS#: 202628076
Facts & features
Interior
Bedrooms & bathrooms
- Bedrooms: 3
- Bathrooms: 2
- Full bathrooms: 2
Bedroom
- Level: First
Bedroom
- Level: First
Bedroom
- Level: Second
Family room
- Description: Ceramic tiled flooring/plumbed for kitchenette
- Level: Basement
Kitchen
- Description: Eat-in high end kitchen
- Level: First
Living room
- Level: First
Heating
- Forced Air, Natural Gas
Cooling
- Central Air
Appliances
- Included: Dishwasher, Microwave, Range, Refrigerator
- Laundry: In Basement, In Bathroom, Laundry Closet
Features
- Ceiling Fan(s), Solid Surface Counters, Ceramic Tile Bath, Eat-in Kitchen, Kitchen Island
- Flooring: Wood, Ceramic Tile, Hardwood
- Doors: Mirrored Closet Door(s), Sliding Doors
- Windows: Blinds, Double Pane Windows
- Basement: Bath/Stubbed,Finished,Partial
- Number of fireplaces: 1
- Fireplace features: Living Room
Interior area
- Total structure area: 1,131
- Total interior livable area: 1,131 sqft
- Finished area above ground: 1,131
- Finished area below ground: 950
Video & virtual tour
Property
Parking
- Total spaces: 4
- Parking features: Attached, Detached, Driveway, Garage Door Opener
- Attached garage spaces: 1
- Has uncovered spaces: Yes
Features
- Levels: Split Ranch
- Patio & porch: Pressure Treated Deck, Deck
- Exterior features: Garden, Lighting
Lot
- Size: 0.31 Acres
- Features: Level, Garden, Landscaped
Details
- Additional structures: Shed(s)
- Parcel number: 422800 58.15228
- Special conditions: Standard
- Other equipment: Irrigation Equipment
Construction
Type & style
- Home type: SingleFamily
- Architectural style: Ranch,Split Ranch
- Property subtype: Single Family Residence, Residential
Materials
- Brick, Drywall, Vinyl Siding
- Foundation: Block
- Roof: Shingle,Asphalt
Condition
- Updated/Remodeled
- New construction: No
- Year built: 1969
Utilities & green energy
- Electric: 150 Amp Service
- Sewer: Septic Tank
- Water: Public
- Utilities for property: Cable Available
Community & HOA
Community
- Security: Smoke Detector(s), Carbon Monoxide Detector(s)
HOA
- Has HOA: No
Location
- Region: Schenectady
Financial & listing details
- Price per square foot: $327/sqft
- Tax assessed value: $304,600
- Annual tax amount: $6,054
- Date on market: 10/12/2026
- Ownership: Peppin
Estimated market value
$369,900
$351,000 - $388,000
$2,430/mo
Price history
| Date | Event | Price |
|---|---|---|
| 11/20/2026 | Pending sale | $369,900$327/sqft |
Source:  Global MLS #202628076 Report a problem | ||
| 10/12/2026 | Listed for sale | $369,900+34.5%$327/sqft |
Source: Global MLS #202628076 Report a problem | ||
| 10/11/2022 | Sold | $275,000+1.9%$243/sqft |
Source: Global MLS #202224766 Report a problem | ||
| 8/18/2022 | Pending sale | $269,900$239/sqft |
Source: Global MLS #202224766 Report a problem | ||
| 8/15/2022 | Listed for sale | $269,900+143.2%$239/sqft |
Source: Global MLS #202224766 Report a problem | ||
| 9/2/1994 | Sold | $111,000$98/sqft |
Source: Public Record Report a problem | ||
Public tax history
| Year | Property taxes | Tax assessment |
|---|---|---|
| 2025 | -- | $198,000 |
| 2024 | -- | $198,000 |
| 2023 | -- | $198,000 |
| 2022 | -- | $198,000 |
| 2021 | -- | $198,000 |
| 2020 | -- | $198,000 |
| 2019 | -- | $198,000 |
| 2018 | -- | $198,000 |
| 2017 | $6,054 | $198,000 |
| 2016 | -- | $198,000 |
| 2015 | -- | $198,000 |
| 2014 | -- | $198,000 |
| 2013 | -- | $198,000 |
| 2012 | -- | $198,000 |
| 2011 | -- | $198,000 |
| 2010 | -- | $198,000 |
| 2009 | -- | $198,000 |
| 2008 | -- | $198,000 |
| 2007 | -- | $198,000 +5251.4% |
| 2006 | -- | $3,700 |
| 2005 | -- | $3,700 |
| 2004 | -- | $3,700 |
| 2002 | -- | $3,700 |
| 2001 | -- | $3,700 |
| 2000 | -- | $3,700 |
Find assessor info on the county website
Monthly payment
Climate risks
Neighborhood: 12306
Nearby schools
Schools provided by the listing agent
- Elementary: Jefferson ES
Source: Global MLS. This data may not be complete. We recommend contacting the local school district to confirm school assignments for this home.

Similar homes
- $350,0003 bd2 ba1.3k sqft20 Merritt Drive, Schenectady, NY 12306Active
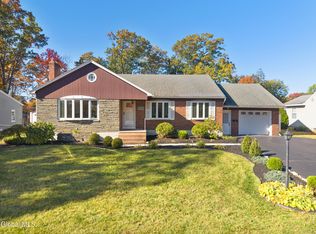 MLS ID #202629232, Tanya L DeSanto, Listing by: Berkshire Hathaway Home Services Blake. Global MLS
- $--3 bd2 ba1.6k sqft176 Giffords Church Rd, Schenectady, NY 12306Auction
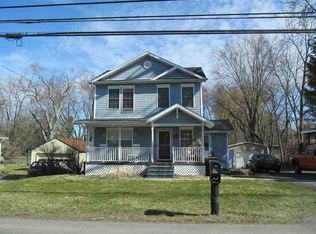 ServiceLink Auction
- $324,9003 bd2 ba1.6k sqft329 Masullo Parkway, Rotterdam, NY 12306Active
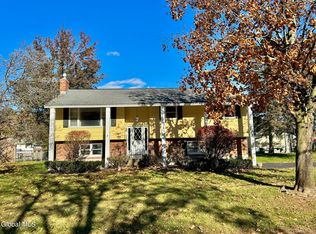 MLS ID #202629440, Joseph J Villano, Listing by: At Home Realty Sales. Global MLS
- $365,0003 bd2 ba1.1k sqft108 Fort Hunter Road, Schenectady, NY 12303Active
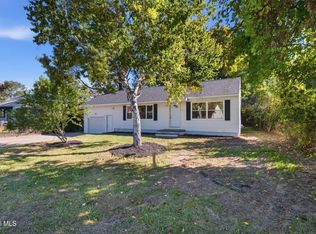 MLS ID #202627788, Michael Vopelak, Listing by: Scott Ronda Realty LLC. Global MLS
