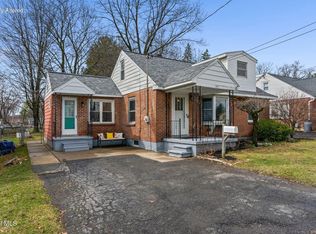
Welcome to 3285 Franklin Street, a classic brick Cape located in the highly desirable Schalmont School District. This 3 bedroom home offers a comfortable and inviting layout with great natural light, central air, first floor laundry and plenty of character throughout. The basement includes finished living space that can be used as a family room, home office, gym or recreation area, along with a separate clean utility and storage area. Outside, enjoy a private fenced in backyard along with an impressive oversized 3 car garage offering excellent storage and workspace. With its classic brick exterior, practical layout, central air and convenient location close to shopping, dining, schools and major roadways, this home offers a great blend of comfort and everyday convenience. Great value under $300k! Schedule private walkthrough today!
Pending
Price cut: $20K (9/24)
$299,900
3285 Franklin Street, Rotterdam, NY 12306
3beds
1,260sqft
Single Family Residence, Residential
Built in 1951
6,098 Square Feet Lot
$299,000 Zestimate®
$238/sqft
$-- HOA
What's special
Central airGreat natural lightClassic brick capePlenty of character throughoutFirst floor laundryPrivate fenced in backyard
- 58 days
- 171
- 7
Likely to sell faster than
Zillow last checked:
Listing updated:
Listed by:
KW Platform 518-724-5800,
Patrick Dunn 518-407-9834
Source: Global MLS,MLS#: 202625471
Facts & features
Interior
Bedrooms & bathrooms
- Bedrooms: 3
- Bathrooms: 1
- Full bathrooms: 1
Bedroom
- Level: First
Bedroom
- Level: Second
Bedroom
- Level: Second
Basement
- Level: Basement
Kitchen
- Level: First
Laundry
- Level: First
Living room
- Level: First
Heating
- Baseboard, Electric, Forced Air, Oil, Zoned
Cooling
- Central Air
Appliances
- Included: Built-In Electric Oven, Dishwasher, Dryer, Electric Oven, Gas Water Heater, Microwave, Refrigerator, Washer
- Laundry: Electric Dryer Hookup, Laundry Room, Main Level, Washer Hookup
Features
- High Speed Internet, Ceiling Fan(s), Walk-In Closet(s), Eat-in Kitchen, Built-in Features
- Flooring: Tile, Vinyl, Carpet, Laminate
- Windows: ENERGY STAR Qualified Windows
- Basement: Finished,Full,Heated,Interior Entry
Interior area
- Total structure area: 1,260
- Total interior livable area: 1,260 sqft
- Finished area above ground: 1,260
- Finished area below ground: 300
Video & virtual tour
Property
Parking
- Total spaces: 6
- Parking features: Off Street, Detached, Driveway, Garage Door Opener
- Garage spaces: 3
- Has uncovered spaces: Yes
Features
- Exterior features: Other
Lot
- Size: 6,098 Square Feet
- Features: Level, Cleared
Details
- Additional structures: Storage, Garage(s)
- Parcel number: 422800 48.18918
- Special conditions: Standard
- Other equipment: Fuel Tank(s)
Construction
Type & style
- Home type: SingleFamily
- Architectural style: Cape Cod
- Property subtype: Single Family Residence, Residential
Materials
- Block, Brick
- Foundation: Block
- Roof: Shingle,Asphalt
Condition
- Updated/Remodeled
- New construction: No
- Year built: 1951
Utilities & green energy
- Sewer: Septic Tank
- Water: Public
- Utilities for property: Cable Available, Cable Connected
Community & HOA
Community
- Security: Smoke Detector(s), Carbon Monoxide Detector(s)
HOA
- Has HOA: No
Location
- Region: Schenectady
Financial & listing details
- Price per square foot: $238/sqft
- Tax assessed value: $258,500
- Annual tax amount: $5,673
- Date on market: 9/4/2026
Estimated market value
$299,000
$284,000 - $314,000
$2,068/mo
Price history
| Date | Event | Price |
|---|---|---|
| 9/29/2026 | Pending sale | $299,900$238/sqft |
Source:  Global MLS #202625471 Report a problem | ||
| 9/24/2026 | Price change | $299,900-6.3%$238/sqft |
Source: Global MLS #202625471 Report a problem | ||
| 9/4/2026 | Price change | $319,900-1.6%$254/sqft |
Source: Global MLS #202625471 Report a problem | ||
| 8/25/2026 | Listed for sale | $325,000+105.7%$258/sqft |
Source: Owner Report a problem | ||
| 7/22/2013 | Sold | $158,000-1.2%$125/sqft |
Source: Global MLS #201317289 Report a problem | ||
| 5/15/2013 | Price change | $159,900-3%$127/sqft |
Source: Coldwell Banker Prime Properties #201317289 Report a problem | ||
| 4/25/2013 | Listed for sale | $164,900+266.4%$131/sqft |
Source: Coldwell Banker Prime Prop. #201317289 Report a problem | ||
| 11/21/2012 | Sold | $45,000$36/sqft |
Source: Public Record Report a problem | ||
Public tax history
| Year | Property taxes | Tax assessment |
|---|---|---|
| 2025 | -- | $168,000 |
| 2024 | -- | $168,000 |
| 2023 | -- | $168,000 |
| 2022 | -- | $168,000 |
| 2021 | -- | $168,000 |
| 2020 | -- | $168,000 |
| 2019 | -- | $168,000 |
| 2018 | -- | $168,000 |
| 2017 | $5,022 | $168,000 |
| 2016 | -- | $168,000 |
| 2015 | -- | $168,000 |
| 2014 | -- | $168,000 |
| 2013 | -- | $168,000 |
| 2012 | -- | $168,000 |
| 2011 | -- | $168,000 |
| 2010 | -- | $168,000 |
| 2009 | -- | $168,000 |
| 2008 | -- | $168,000 |
| 2007 | -- | $168,000 +5150% |
| 2006 | -- | $3,200 |
| 2005 | -- | $3,200 |
| 2004 | -- | $3,200 |
| 2002 | -- | $3,200 |
| 2001 | -- | $3,200 |
| 2000 | -- | $3,200 |
Find assessor info on the county website
Monthly payment
Climate risks
Neighborhood: 12306
Nearby schools
Schools provided by the listing agent
- Elementary: Jefferson ES
Source: Global MLS. This data may not be complete. We recommend contacting the local school district to confirm school assignments for this home.

Similar homes
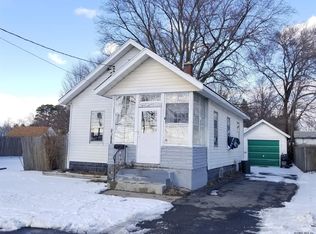
- $299,9004 bd2 ba1.4k sqft1231 N Westcott Road, Schenectady, NY 12306Active
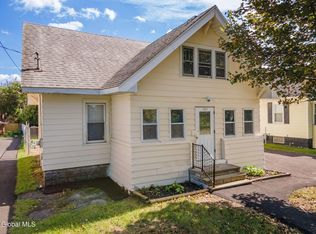 MLS ID #202626147, Moonrani G Gumani, Listing by: Miranda Real Estate Group Inc. Global MLS
- $350,0003 bd2 ba1.3k sqft20 Merritt Drive, Schenectady, NY 12306Active
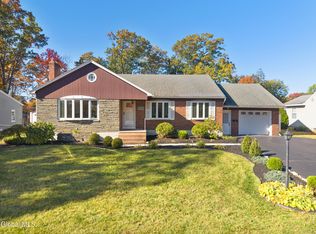 MLS ID #202629232, Tanya L DeSanto, Listing by: Berkshire Hathaway Home Services Blake. Global MLS
- $285,0003 bd2 ba1.5k sqft3037 Cox Avenue, Rotterdam, NY 12306Active
 MLS ID #202619871, Amanda Haley, Listing by: Coldwell Banker Prime Properties. Global MLS
- $299,9003 bd2 ba1.4k sqft2504 Augustine Avenue, Schenectady, NY 12306Active
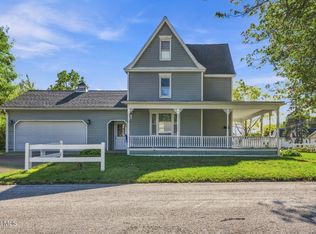 MLS ID #202627673, Melanie Kraus, Listing by: Miranda Real Estate Group Inc. Global MLS
