Experience classic alpine character blended with modern comfort at Fox Hill. Situated mid-Mountain Road, this three-level end unit condo offers seamless access to both historic Stowe Village and Stowe Mountain Resort. Access the convenience of the Mountain Road shuttle instead of taking a car to the mountain -- an added benefit for snow days. Inside, an extensive turnkey renovation brings a fresh, contemporary finish to rustic Vermont style. The sun-filled main floor centers around a cozy wood-burning fireplace encased in exposed brick, framed by rustic weathered-wood paneling and exposed ceiling beams. The redesigned kitchen features updated cabinetry, stainless steel appliances, modern fixtures, and custom butcher-block bar seating. A signature black spiral staircase connects all three finished levels, where thoroughly updated bathrooms and tastefully furnished living spaces mean you can move right in without lifting a finger. Gather by the fire after a day on the slopes, take in the tranquil woodland setting from your end-unit position, or relax by the outdoor community pool during the summer months. Open house Saturday 9/19 from 10AM to 12PM.
Active
Listed by: KW Vermont-Stowe • Steven Foster • 802-760-3100
$650,000
145 Fox Hill Road #31, Stowe, VT 05672
3beds
1,743sqft
Condominium, Townhouse
Built in 1970
-- sqft lot
$631,500 Zestimate®
$373/sqft
$-- HOA
What's special
Modern fixturesTastefully furnished living spacesClassic alpine characterExposed ceiling beamsModern comfortRedesigned kitchenSignature black spiral staircase
- 36 days
- 426
- 39
Zillow last checked:
Listing updated:
Listed by:
Steven Foster,
KW Vermont-Stowe Cell:646-841-4747
Source: PrimeMLS,MLS#: 5110469
Facts & features
Interior
Bedrooms & bathrooms
- Bedrooms: 3
- Bathrooms: 3
- Full bathrooms: 2
- 1/2 bathrooms: 1
Heating
- Propane, Baseboard, Mini Split
Cooling
- Mini Split
Appliances
- Included: Dishwasher, Dryer, Microwave, Electric Range, Refrigerator, Washer, Water Heater
- Laundry: In Basement
Features
- Ceiling Fan(s), Dining Area, Hearth, Natural Light, Natural Woodwork
- Flooring: Carpet, Tile, Vinyl Plank
- Basement: Climate Controlled,Daylight,Finished,Partially Finished,Interior Stairs,Storage Space,Interior Access,Interior Entry
- Number of fireplaces: 1
- Fireplace features: Wood Burning, 1 Fireplace
Interior area
- Total structure area: 1,827
- Total interior livable area: 1,743 sqft
- Finished area above ground: 1,096
- Finished area below ground: 647
Property
Parking
- Parking features: Crushed Stone, On Site
Features
- Levels: Two
- Stories: 2
- Exterior features: Balcony
Lot
- Features: Condo Development, Country Setting, Ski Area, In Town, Mountain, Near Country Club, Near Golf Course, Near Paths, Near Shopping, Near Skiing, Near Public Transit, Near School(s)
Details
- Parcel number: 62119512461
- Zoning description: Residential
- Special conditions: Standard
Construction
Type & style
- Home type: Townhouse
- Property subtype: Condominium, Townhouse
Materials
- Post and Beam
- Foundation: Concrete
- Roof: Shingle
Condition
- New construction: No
- Year built: 1970
Utilities & green energy
- Electric: Circuit Breakers
- Sewer: Community, Septic Tank
- Utilities for property: Cable Available
Community & HOA
Community
- Security: Smoke Detector(s)
HOA
- Amenities included: Maintenance Structure, Master Insurance, Common Acreage, Snow Removal, Trash Removal
- Services included: Maintenance Grounds, Sewer, Trash, Water, Condo Association Fee
- Additional fee info: Fee: $5000
Location
- Region: Stowe
Financial & listing details
- Price per square foot: $373/sqft
- Tax assessed value: $527,400
- Annual tax amount: $7,525
- Date on market: 9/18/2026
- Exclusions: Art, linens, and personal property to be excused as well as some additional items. Seller to provide full list of exclusions
- Road surface type: Gravel
Estimated market value
$631,500
$600,000 - $663,000
$5,382/mo
Price history
| Date | Event | Price |
|---|---|---|
| 9/18/2026 | Listed for sale | $650,000+138.5%$373/sqft |
Source:  PrimeMLS #5110469 Report a problem | ||
| 12/23/2019 | Sold | $272,500$156/sqft |
Source: PrimeMLS #4771488 Report a problem | ||
Public tax history
| Year | Property taxes | Tax assessment |
|---|---|---|
| 2024 | -- | $527,400 +167.2% |
| 2023 | -- | $197,400 |
| 2022 | -- | $197,400 |
| 2021 | -- | $197,400 |
| 2020 | -- | $197,400 |
| 2019 | -- | $197,400 |
| 2018 | -- | $197,400 |
| 2017 | -- | $197,400 |
| 2016 | -- | $197,400 +9900% |
| 2015 | -- | $1,974 |
| 2014 | -- | $1,974 |
| 2012 | -- | $1,974 -5.6% |
| 2011 | -- | $2,092 |
Find assessor info on the county website
Monthly payment
Est. payment
Payment breakdown
Explore the cost of this home by adjusting the details. Changes won't be saved.Climate risks
Neighborhood: 05672
Nearby schools
Schools provided by the listing agent
- Elementary: Stowe Elementary School
- Middle: Stowe Middle/High School
- High: Stowe Middle/High School
- District: Stowe School District
Source: PrimeMLS. This data may not be complete. We recommend contacting the local school district to confirm school assignments for this home.

Similar homes
- $675,0003 bd3 ba1.6k sqft354 Stonybrook Road #24, Stowe, VT 05672Active
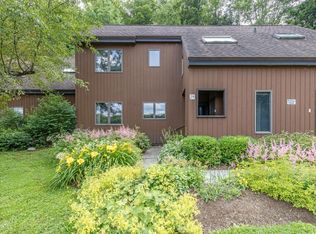 MLS ID #5101677, Susan ORourke. PrimeMLS
- $725,0003 bd2 ba2.4k sqft109 Hartson Road, Stowe, VT 05672Active
 MLS ID #5114863, Meg Kauffman. PrimeMLS
- $535,0003 bd2 ba1.3k sqft242 Village Green Drive #14D, Stowe, VT 05672Active
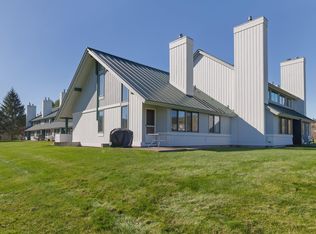 MLS ID #5115356, Elizabeth Story. PrimeMLS
- $750,0004 bd3 ba2.3k sqft257 Meadow Lane, Stowe, VT 05672Active
 MLS ID #5112778, Joni Gaines. PrimeMLS
