Courtside Condo at TopNotch Resort & Spa Experience the best of Stowe with this beautifully situated 2 bedroom, 2.5 bath Courtside Condo at TopNotch Resort & Spa an ideal opportunity for a second home or investment property. The inviting open concept layout seamlessly connects the kitchen, dining area, and sunken living room, creating a comfortable space for relaxing and entertaining. A cozy gas fireplace adds warmth and ambiance, while expansive windows fill the living area with natural light. Both spacious bedrooms feature their own private bathrooms, offering comfort and privacy for owners and guests. A dedicated laundry room adds everyday convenience. Enjoy easy access to TopNotch's renowned spa amenities, including pools, hot tubs, and a fitness center, with outdoor tennis courts just steps away. The condo's location also puts you within close proximity to Stowe Mountain skiing and the many attractions of Stowe. With short-term rentals permitted by TopNotch Resort, this property offers flexibility for personal use while providing an opportunity for rental income. Come experience the Stowe lifestyle at Courtside at TopNotch Resort & Spa!
Active
Listed by: Four Seasons Sotheby's Int'l Realty • Lea Van Winkle • 802-253-7267
$899,000
329 TopNotch Drive #D, Stowe, VT 05672
2beds
1,608sqft
Condominium, Townhouse
Built in 1982
-- sqft lot
$864,000 Zestimate®
$559/sqft
$-- HOA
What's special
Inviting open concept layout
- 52 days
- 233
- 10
Zillow last checked:
Listing updated:
Listed by:
Lea Van Winkle,
Four Seasons Sotheby's Int'l Realty 802-253-7267
Source: PrimeMLS,MLS#: 5111926
Facts & features
Interior
Bedrooms & bathrooms
- Bedrooms: 2
- Bathrooms: 3
- Full bathrooms: 2
- 1/2 bathrooms: 1
Heating
- Propane, Baseboard, Electric, Gas Fireplace
Cooling
- Central Air
Appliances
- Included: Dishwasher, Dryer, Microwave, Refrigerator, Washer, Electric Stove, Propane Water Heater
Features
- Ceiling Fan(s), Dining Area, Kitchen/Dining, Primary BR w/ BA
- Flooring: Carpet, Ceramic Tile
- Windows: Blinds
- Has basement: No
- Has fireplace: Yes
- Fireplace features: Gas
- Furnished: Yes
Interior area
- Total structure area: 1,608
- Total interior livable area: 1,608 sqft
- Finished area above ground: 1,608
- Finished area below ground: 0
Property
Parking
- Parking features: Dirt
Features
- Levels: Two
- Stories: 2
- Exterior features: Storage, Tennis Court(s)
Lot
- Features: Condo Development, Near Skiing
Details
- Zoning description: Ski Pud designation
- Special conditions: Standard
Construction
Type & style
- Home type: Townhouse
- Property subtype: Condominium, Townhouse
Materials
- Fiberglss Batt Insulation, Wood Frame, Wood Siding
- Foundation: Concrete
- Roof: Asphalt Shingle
Condition
- New construction: No
- Year built: 1982
Utilities & green energy
- Electric: 200+ Amp Service
- Sewer: Public Sewer
- Utilities for property: Cable, Propane
Community & HOA
HOA
- Amenities included: Fitness Center, Recreation Room, Basketball Court, Common Acreage, Snow Removal, Tennis Court(s)
- Additional fee info: Fee: $1521
Location
- Region: Stowe
Financial & listing details
- Price per square foot: $559/sqft
- Annual tax amount: $10,724
- Date on market: 9/29/2026
Estimated market value
$864,000
$821,000 - $907,000
$4,689/mo
Price history
| Date | Event | Price |
|---|---|---|
| 9/29/2026 | Listed for sale | $899,000+17.5%$559/sqft |
Source:  PrimeMLS #5111926 Report a problem | ||
| 11/1/2023 | Sold | $765,000+4.1%$476/sqft |
Source: PrimeMLS #4955420 Report a problem | ||
| 6/7/2023 | Contingent | $735,000$457/sqft |
Source: PrimeMLS #4955420 Report a problem | ||
| 6/2/2023 | Listed for sale | $735,000$457/sqft |
Source: PrimeMLS #4955420 Report a problem | ||
Public tax history
Tax history is unavailable.
Monthly payment
Est. payment
Payment breakdown
Explore the cost of this home by adjusting the details. Changes won't be saved.Climate risks
Neighborhood: 05672
Nearby schools
Schools provided by the listing agent
- Elementary: Stowe Elementary School
- Middle: Stowe Middle/High School
- High: Stowe Middle/High School
- District: Lamoille South
Source: PrimeMLS. This data may not be complete. We recommend contacting the local school district to confirm school assignments for this home.


Similar homes
- $699,0002 bd2 ba1.3k sqftTopnotch, Stowe, VT 05672Active
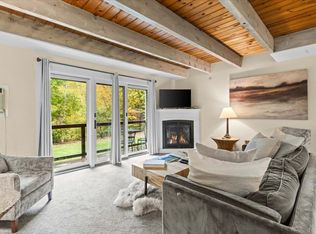 MLS ID #5112615, Smith Macdonald Group. PrimeMLS
- $900,0004 bd3 ba1.7k sqft846 Weeks Hill Road, Stowe, VT 05672Active
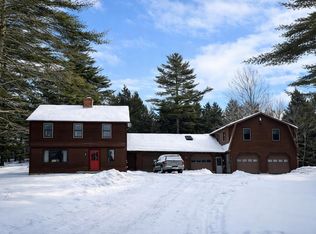 MLS ID #5074105, Justin Reyher. PrimeMLS
- $1,150,0003 bd3 ba1.9k sqftTopnotch Condos, Stowe, VT 05672Active
 MLS ID #5111865, Sarah MacLeod. PrimeMLS
- $750,0004 bd3 ba2.3k sqft257 Meadow Lane, Stowe, VT 05672Active
 MLS ID #5112778, Joni Gaines. PrimeMLS
