Discover modern mountain living along one of Stowe’s most scenic drives. Completely reimagined and rebuilt from the ground up, this high-efficiency duplex condominium offers sleek contemporary architecture, light-filled interiors, and premium finishes throughout including rich white oak flooring, quartz countertops, and custom tile detailing. An expansive wrap-around porch invites you to relax and enjoy the surrounding alpine air. Perfectly positioned just steps from the legendary outdoor trails at the Von Trapp Family Lodge and minutes from both Stowe Mountain Resort and Stowe Village. Bypass downtown traffic with quick access to I89. Featuring brand new mechanicals, energy smart construction, and exceptional versatility, this rare turnkey opportunity is ideal as a primary sanctuary, multi generational retreat, or high performing investment. Seller is offering free snow plowing and lawn mowing for the first 2 years with an acceptable offer. Move right in and enjoy maintenance-free living.
Active
Listed by: KW Vermont-Stowe • Erika Jensen • 802-760-3100
$849,000
656 Luce Hill Road Unit B, Stowe, VT 05672
2beds
1,118sqft
Condominium
Built in 2026
-- sqft lot
$827,000 Zestimate®
$759/sqft
$-- HOA
What's special
Energy smart constructionRich white oak flooringHigh-efficiency duplex condominiumSleek contemporary architectureExpansive wrap-around porchLight-filled interiorsBrand new mechanicals
- 22 days
- 753
- 27
Zillow last checked:
Listing updated:
Listed by:
Erika Jensen,
KW Vermont-Stowe Cell:802-760-6300,
Steven Foster,
KW Vermont-Stowe
Source: PrimeMLS,MLS#: 5112485
Facts & features
Interior
Bedrooms & bathrooms
- Bedrooms: 2
- Bathrooms: 2
- Full bathrooms: 1
- 1/2 bathrooms: 1
Heating
- Propane, Baseboard
Cooling
- None
Appliances
- Included: Dishwasher, Disposal, Microwave, Refrigerator, Gas Stove
Features
- Kitchen Island, Kitchen/Dining
- Flooring: Carpet, Combination, Concrete, Tile, Wood
- Basement: Interior Stairs,Unfinished,Interior Access,Interior Entry
- Number of fireplaces: 1
- Fireplace features: 1 Fireplace
Interior area
- Total structure area: 1,677
- Total interior livable area: 1,118 sqft
- Finished area above ground: 1,118
- Finished area below ground: 0
Property
Parking
- Parking features: Gravel
Features
- Levels: Two
- Stories: 2
- Patio & porch: Porch
- Frontage length: Road frontage: 80
Lot
- Features: Level, Wooded
Details
- Zoning description: Residential
- Special conditions: Other
Construction
Type & style
- Home type: Condo
- Architectural style: Other
- Property subtype: Condominium
Materials
- Wood Frame
- Foundation: Concrete
- Roof: Shingle
Condition
- New construction: No
- Year built: 2026
Utilities & green energy
- Electric: 200+ Amp Service
- Sewer: On-Site Septic Exists
- Utilities for property: Cable Available, Propane, Fiber Optic Internt Avail
Community & HOA
HOA
- Additional fee info: Fee: $1200
Location
- Region: Stowe
Financial & listing details
- Price per square foot: $759/sqft
- Date on market: 10/1/2026
Estimated market value
$827,000
$786,000 - $868,000
$4,732/mo
Price history
| Date | Event | Price |
|---|---|---|
| 10/1/2026 | Listed for sale | $849,000$759/sqft |
Source:  PrimeMLS #5112485 Report a problem | ||
Public tax history
Tax history is unavailable.
Monthly payment
Est. payment
Payment breakdown
Explore the cost of this home by adjusting the details. Changes won't be saved.Climate risks
Neighborhood: 05672
Nearby schools
Schools provided by the listing agent
- Elementary: Stowe Elementary School
- Middle: Stowe Middle/High School
- High: Stowe Middle/High School
- District: Stowe School District
Source: PrimeMLS. This data may not be complete. We recommend contacting the local school district to confirm school assignments for this home.
Similar homes
- $825,0002 bd2 ba1.3k sqft4780 Mountain Road, Stowe, VT 05672Active
 MLS ID #5096169, David Parsons. PrimeMLS
- $775,0003 bd2 ba1.1k sqft14 Strom Farm Lane, Stowe, VT 05672Active
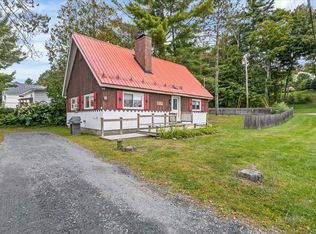 MLS ID #5109999, Smith Macdonald Group. PrimeMLS
- $780,0003 bd3 ba1.6k sqftFoxfire Condominium, Stowe, VT 05672Active
 MLS ID #5094479, Carrie A Zeno. PrimeMLS
- $775,0003 bd2 ba1.1k sqft26 Strom Farm Lane, Stowe, VT 05672Active
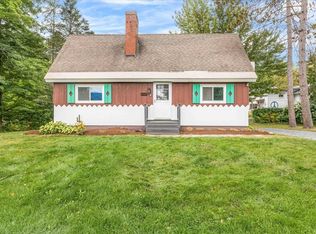 MLS ID #5109998, Smith Macdonald Group. PrimeMLS
