Topnotch Residence. A new chapter begins with a brand-new 27-unit mid-rise condo building and a thoughtful redesign of the existing hotel, including the guest rooms, spa, lobby, and the resort’s all-day restaurant. The resort offers a truly exceptional amenity package that makes it a unique experience in the market. Every detail has been shaped to elevate comfort with modern style while honoring the Topnotch character and sense of place. The result is a place that feels both renewed and rooted, where you can step away from routine and reconnect with what matters most. Coming soon, pricing is preliminary and subject to change. Additional units will be released over time.
Active
Listed by: Coldwell Banker Carlson Real Estate • Smith Macdonald Group
$1,100,000
199 Topnotch Drive #TBD, Stowe, VT 05672
1beds
1,007sqft
Hotel/Motel
Built in ----
-- sqft lot
$1,041,300 Zestimate®
$1,092/sqft
$-- HOA
What's special
Modern styleGuest roomsElevate comfort
- 283 days
- 325
- 6
Zillow last checked:
Listing updated:
Listed by:
Smith Macdonald Group,
Coldwell Banker Carlson Real Estate 802-253-7358
Source: PrimeMLS,MLS#: 5072293
Facts & features
Interior
Bedrooms & bathrooms
- Bedrooms: 1
- Bathrooms: 2
- Full bathrooms: 1
- 1/2 bathrooms: 1
Heating
- Radiant Electric
Cooling
- Central Air
Appliances
- Included: Dishwasher, Dryer, Range Hood, Microwave, Electric Range, Refrigerator, Washer
Features
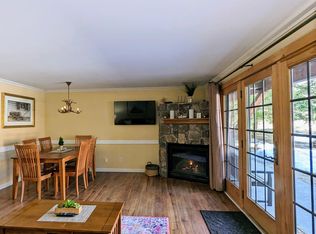
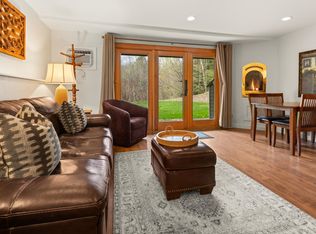
- Dining Area, Elevator, Kitchen Island, Kitchen/Dining, Living/Dining, Primary BR w/ BA, Natural Light, Soaking Tub, Indoor Storage
- Flooring: Carpet, Ceramic Tile, Hardwood
- Windows: Blinds
- Has basement: No
- Number of fireplaces: 1
- Fireplace features: 1 Fireplace
- Furnished: Yes
Interior area
- Total structure area: 1,007
- Total interior livable area: 1,007 sqft
- Finished area above ground: 1,007
- Finished area below ground: 0
Property
Parking
- Total spaces: 1
- Parking features: Paved, Auto Open, Direct Entry, Heated Garage, On Site, Paid, Reserved, Unassigned, Underground, Electric Vehicle Charging Station(s)
- Garage spaces: 1
Features
- Levels: One
- Stories: 1
- Has private pool: Yes
- Pool features: In Ground, Indoor
- Has spa: Yes
- Spa features: Heated
- Has view: Yes
- View description: Mountain(s)
Lot
- Features: Condo Development, Country Setting, Landscaped, PRD/PUD, Recreational, Views, Abuts Conservation, Mountain, Near Country Club, Near Paths, Near Shopping, Near Skiing
Details
- Zoning description: Resort PUD
- Other equipment: Sprinkler System
Construction
Type & style
- Home type: Condo
- Architectural style: Contemporary,Modern Architecture
- Property subtype: Hotel/Motel
Materials
- Steel Frame, Other Exterior
- Foundation: Concrete
- Roof: Flat
Condition
- To Be Built
- New construction: No
Utilities & green energy
- Electric: Circuit Breakers, Underground
- Sewer: Public Sewer
- Utilities for property: Cable, Underground Utilities
Community & HOA
Community
- Security: Security, Carbon Monoxide Detector(s), Security System, Hardwired Smoke Detector
- Subdivision: Residence
HOA
- Has HOA: Yes
- Amenities included: Maintenance Structure, Fitness Center, Master Insurance, Recreation Room, Landscaping, Common Acreage, Spa/Hot Tub, Sauna, Security, Snow Removal, Tennis Court(s), Trash Removal, Locker Rooms
- Services included: HOA Fee
- Additional fee info: Fee: $1600
Location
- Region: Stowe
Financial & listing details
- Price per square foot: $1,092/sqft
- Date on market: 12/18/2025
- Road surface type: Paved
Estimated market value
$1,041,300
$989,000 - $1.09M
$3,656/mo
Price history
| Date | Event | Price |
|---|---|---|
| 12/18/2025 | Listed for sale | $1,100,000$1,092/sqft |
Source:  PrimeMLS #5072293 Report a problem PrimeMLS #5072293 Report a problem | ||
Public tax history
Tax history is unavailable.
Monthly payment
Est. payment
Payment breakdown
Explore the cost of this home by adjusting the details. Changes won't be saved.Climate risks
Neighborhood: 05672
Nearby schools
Schools provided by the listing agent
- Elementary: Stowe Elementary School
- Middle: Stowe Middle/High School
- High: Stowe Middle/High School
- District: Lamoille South
Source: PrimeMLS. This data may not be complete. We recommend contacting the local school district to confirm school assignments for this home.
Similar homes
- $825,0002 bd2 ba1.3k sqft4780 Mountain Road, Stowe, VT 05672Active
 MLS ID #5096169, David Parsons. PrimeMLS
 - $775,0003 bd2 ba1.1k sqft14 Strom Farm Lane, Stowe, VT 05672Active
 MLS ID #5109999, Smith Macdonald Group. PrimeMLS
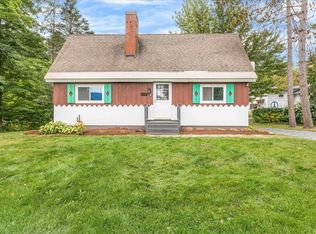
 - $775,0003 bd2 ba1.1k sqft26 Strom Farm Lane, Stowe, VT 05672Active
 MLS ID #5109998, Smith Macdonald Group. PrimeMLS
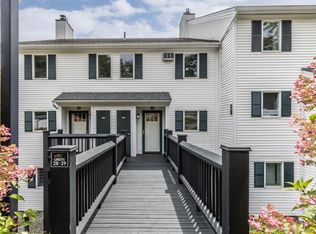
 - $675,0002 bd2 ba1.1k sqftLodge Condominiums, Stowe, VT 05661Active
 MLS ID #5107874, Joni Gaines. PrimeMLS
