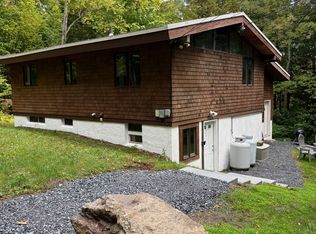
Location like this is hard to beat!!! With over 20,000 acres of surrounding state park, natural area, and wildlife management units, the ridgelines and hills near this 5.75 acre property are preserved public lands, offering a remarkable natural setting and a lasting connection to Vermont’s wilderness. Nestled along a quiet country road, this 3-bedroom, 2-bath home sits on a nicely graded lot above the roadway and features a full basement, standing seam metal roof, and whole-house generator for added peace of mind. A combination wood and propane heating system offers flexibility through Vermont’s changing seasons. The barn adds versatility and potential for storage, hobbies, or other uses. With some selective clearing, the mountain views could become even MORE stunning, including views toward Mount Ethan Allen (3,675 feet) and the foothills of Camels Hump, beyond. Enjoy the best of both worlds with a secluded setting just a few miles from the Mad River Valley’s renowned skiing opportunities and the welcoming communities of Warren and Waitsfield. Whether you’re looking for a country getaway or an opportunity to create something special, this unique offering delivers acreage, an established house site with privacy, mountain views, and an outstanding location close to year-round recreation. Bring your vision and make this Vermont property your own!
Active
Listed by: KW Vermont-Stowe • Kevin Petrochko • Cell: 802-249-8133
$850,000
114 Bassett Hill Road, Fayston, VT 05660
3beds
1,420sqft
Ranch
Built in 1984
5.75 Acres Lot
$810,000 Zestimate®
$599/sqft
$-- HOA
What's special
Secluded settingQuiet country roadFull basementRemarkable natural settingStanding seam metal roofWhole-house generator
- 21 days
- 850
- 30
Zillow last checked:
Listing updated:
Listed by:
Kevin Petrochko,
KW Vermont-Stowe Cell:802-249-8133
Source: PrimeMLS,MLS#: 5113599
Facts & features
Interior
Bedrooms & bathrooms
- Bedrooms: 3
- Bathrooms: 2
- Full bathrooms: 2
Heating
- Propane, Forced Air, Wood Furnace
Cooling
- Other
Appliances
- Included: Dryer, Freezer, Microwave, Mini Fridge, Refrigerator, Washer, Gas Stove
Features
- Kitchen/Dining, Kitchen/Living
- Flooring: Wood
- Basement: Bulkhead,Interior Entry
Interior area
- Total structure area: 2,560
- Total interior livable area: 1,420 sqft
- Finished area above ground: 1,280
- Finished area below ground: 140
Property
Parking
- Total spaces: 2
- Parking features: Gravel, Driveway
- Garage spaces: 2
- Has uncovered spaces: Yes
Accessibility
- Accessibility features: 1st Floor Bedroom, 1st Floor Full Bathroom, 1st Floor Hrd Surfce Flr
Features
- Levels: One
- Stories: 1
- Has view: Yes
- View description: Mountain(s)
- Frontage length: Road frontage: 548
Lot
- Size: 5.75 Acres
- Features: Country Setting, Secluded, Sloped, Wooded, Near Skiing, Rural
Details
- Additional structures: Barn(s)
- Parcel number: 22207210465
- Zoning description: RR
- Special conditions: Standard
- Other equipment: Standby Generator
Construction
Type & style
- Home type: SingleFamily
- Architectural style: Ranch
- Property subtype: Ranch
Materials
- Wood Frame, Clapboard Exterior, T1-11 Exterior
- Foundation: Poured Concrete
- Roof: Standing Seam
Condition
- New construction: No
- Year built: 1984
Utilities & green energy
- Electric: Circuit Breakers
- Sewer: On-Site Septic Exists
- Utilities for property: Other
Community & HOA
Location
- Region: Moretown
Financial & listing details
- Price per square foot: $599/sqft
- Tax assessed value: $281,000
- Annual tax amount: $8,061
- Date on market: 10/9/2026
- Road surface type: Gravel
Estimated market value
$810,000
$770,000 - $851,000
$3,228/mo
Price history
| Date | Event | Price |
|---|---|---|
| 10/9/2026 | Listed for sale | $850,000$599/sqft |
Source:  PrimeMLS #5113599 Report a problem | ||
Public tax history
| Year | Property taxes | Tax assessment |
|---|---|---|
| 2024 | -- | $281,000 |
| 2023 | -- | $281,000 +2.9% |
| 2022 | -- | $273,000 |
| 2021 | -- | $273,000 |
| 2020 | -- | $273,000 +2.6% |
| 2019 | -- | $266,200 |
| 2018 | -- | $266,200 +0.6% |
| 2017 | $4,448 | $264,600 |
| 2016 | -- | $264,600 +10041.8% |
| 2015 | -- | $2,609 +3.5% |
| 2014 | -- | $2,520 |
| 2013 | -- | $2,520 |
| 2012 | -- | $2,520 -0.9% |
| 2011 | -- | $2,542 |
| 2010 | -- | $2,542 +31.5% |
| 2009 | -- | $1,933 |
| 2008 | -- | $1,933 +1.3% |
| 2007 | -- | $1,908 |
| 2006 | -- | $1,908 +72.8% |
| 2003 | $2,263 | $1,104 |
Find assessor info on the county website
Monthly payment
Est. payment
Payment breakdown
Explore the cost of this home by adjusting the details. Changes won't be saved.Climate risks
Neighborhood: 05660
Nearby schools
Schools provided by the listing agent
- Elementary: Fayston Elementary School
- Middle: Harwood Union Middle/High
- High: Harwood Union High School
- District: Harwood UHSD 19
Source: PrimeMLS. This data may not be complete. We recommend contacting the local school district to confirm school assignments for this home.

Similar homes
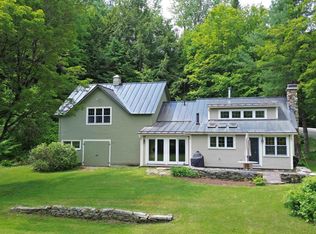
- $825,0004 bd2 ba1.6k sqft3790 East Warren Road, Waitsfield, VT 05673Active
 MLS ID #5113790, Lisa Friedman. PrimeMLS
- $650,0004 bd2 ba1.3k sqft3271 German Flats Road, Warren, VT 05674Active
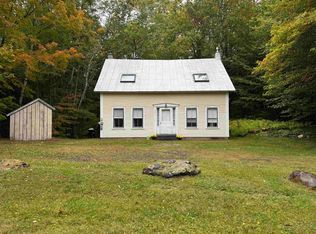 MLS ID #5113886, Kendall McCausland. PrimeMLS
- $445,0003 bd2 ba1.5k sqft362 Beane Road, Huntington, VT 05462Active
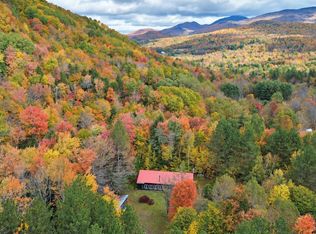 MLS ID #5113971, The Nancy Jenkins Team. PrimeMLS
- $685,0004 bd2 ba1.1k sqft88 Sugarbush Woods Cir, Warren, VT 05674For Sale By Owner