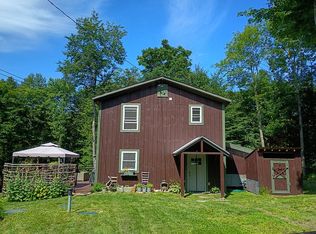
Set on a private lot along a quiet dead-end road in beautiful Warren, Vermont, this charming Cape style home offers comfort, efficiency, and easy access to the best of the Mad River Valley. Built in 2022, the nearly new home features spray foam insulation and an air exchange system designed for year-round comfort and energy performance, an uncommon opportunity outside of new construction. Ideally located near Warren Village and the Warren School, and less than 2.5 miles from Sugarbush Resort, the property also places you close to the Long Trail, Sunset Ledge, and abundant four-season recreation.
Active
Listed by: Mad River Valley Real Estate • Erik Reisner
$615,000
120 Stony Hill Road, Warren, VT 05674
3beds
1,210sqft
Single Family Residence
Built in 2022
2.28 Acres Lot
$-- Zestimate®
$508/sqft
$-- HOA
What's special
Private lotCharming cape style homeSpray foam insulationQuiet dead-end road
- 1 day
- 453
- 36
Zillow last checked:
Listing updated:
Listed by:
Erik Reisner,
Mad River Valley Real Estate erik@mrvre.com
Source: PrimeMLS,MLS#: 5111611
Facts & features
Interior
Bedrooms & bathrooms
- Bedrooms: 3
- Bathrooms: 2
- Full bathrooms: 2
Heating
- Baseboard, Hot Water
Cooling
- None
Appliances
- Included: Dishwasher, Dryer, Electric Range, Refrigerator, Water Heater off Boiler
- Laundry: In Basement
Features
- Dining Area, Kitchen/Dining, Natural Light
- Flooring: Carpet, Combination, Laminate, Vinyl Plank
- Basement: Bulkhead,Concrete,Concrete Floor,Full,Interior Stairs,Unfinished,Interior Entry
Interior area
- Total structure area: 1,938
- Total interior livable area: 1,210 sqft
- Finished area above ground: 1,210
- Finished area below ground: 0
Video & virtual tour
Property
Parking
- Parking features: Gravel
Features
- Levels: One and One Half
- Stories: 1.5
- Frontage length: Road frontage: 528
Lot
- Size: 2.28 Acres
- Features: Country Setting, Secluded, Near Golf Course, Near Shopping, Near Skiing, Near School(s)
Details
- Zoning description: RR
- Special conditions: Standard
Construction
Type & style
- Home type: SingleFamily
- Architectural style: Cape
- Property subtype: Single Family Residence
Materials
- Wood Frame, Vinyl Siding
- Foundation: Poured Concrete
- Roof: Shingle
Condition
- New construction: No
- Year built: 2022
Utilities & green energy
- Electric: 200+ Amp Service, Circuit Breakers
- Sewer: 1000 Gallon, Septic Tank
- Utilities for property: Cable Available, Propane, Phone Available
Community & HOA
Community
- Security: Carbon Monoxide Detector(s), HW/Batt Smoke Detector
Location
- Region: Warren
Financial & listing details
- Price per square foot: $508/sqft
- Annual tax amount: $9,010
- Date on market: 9/25/2026
- Road surface type: Gravel
Estimated market value
Not available
Estimated sales range
Not available
Not available
Price history
| Date | Event | Price |
|---|---|---|
| 9/25/2026 | Listed for sale | $615,000$508/sqft |
Source:  PrimeMLS #5111611 Report a problem PrimeMLS #5111611 Report a problem | ||
Public tax history
Tax history is unavailable.
Monthly payment
Est. payment
Payment breakdown
Explore the cost of this home by adjusting the details. Changes won't be saved.Climate risks
Neighborhood: 05674
Nearby schools
Schools provided by the listing agent
- Elementary: Warren Elementary School
- Middle: Harwood Union Middle/High
- High: Harwood Union High School
- District: Washington West
Source: PrimeMLS. This data may not be complete. We recommend contacting the local school district to confirm school assignments for this home.
Similar homes
- $449,0002 bd2 ba1.1k sqft32 Pine Street, Warren, VT 05674Active
 MLS ID #5111553, Dana Witzel. PrimeMLS
 - $499,0003 bd3 ba1.1k sqft251 Doe Road, Warren, VT 05674Active
 MLS ID #5090148, Lindsay Haley. PrimeMLS
 - $595,0002 bd2 ba1.5k sqft35 Fern Road, Warren, VT 05674Active
 MLS ID #5097856, Lindsay Haley. PrimeMLS
 - $750,0003 bd3 ba1.5k sqft1804 Prickly Mountain Rd, Warren, VT 05674For Sale By Owner