OPEN HOUSE 10/10 from 11:30-1:30pm. Quintessentially Vermont, wonderfully unique and full of personality, this is the kind of home that simply feels special. Tucked away at the end of historic Prickly Mountain Road in Warren, this character-filled 3-bedroom, 2.5-bath home combines a warm, creative spirit with an incredible Mad River Valley lifestyle. Thoughtful details and unexpected spaces give the home a playful, one-of-a-kind feel, while the open main level makes everyday living easy. A bonus den or office just off the living space offers flexibility for work, guests or a cozy retreat, and radiant heat beneath the slab keeps things warm and comfortable through Vermont winters. When you head upstairs, you'll find 3 cozy bedrooms with a full bath to be shared between 2 and a primary suite with its own bathroom and washer/dryer. Step outside to discover a large deck overlooking established terraced gardens filled with perennial flowers, herbs, blueberries and strawberries. A greenhouse, storage shed and additional bonus space off the house provide plenty of room for gardening, gear, hobbies and creative pursuits. And because this is anything but your average Vermont home, there’s even a half-pipe right in the side yard. After a day in the mountains, unwind in the custom wood-fired sauna and outdoor soaking tub surrounded by the peaceful landscape and seasonal mountain views. The location is just as special. Skin up Rice Mountain from your doorstep, bike to the Blueberry Lake trail network, or head just minutes down the road to Blueberry Lake, Warren Falls and Ole’s Cross Country Center. Sugarbush Resort and Mad River Glen are also within easy reach, along with East Warren Community Market, Warren Village and Brooks Recreation Field. Warm, whimsical and unmistakably Vermont, this is not a cookie-cutter home... and that is exactly what makes it so special. Where else are you going to find all of this in one place?
Active
Listed by: Vermont Real Estate Company • Lindsay Haley
$685,000
1804 Prickly Mountain Road, Warren, VT 05674
3beds
1,488sqft
Single Family Residence
Built in 2008
1.04 Acres Lot
$-- Zestimate®
$460/sqft
$-- HOA
What's special
- 23 hours
- 232
- 14
Zillow last checked:
Listing updated:
Listed by:
Lindsay Haley,
Vermont Real Estate Company 802-540-8300
Source: PrimeMLS,MLS#: 5113499
Facts & features
Interior
Bedrooms & bathrooms
- Bedrooms: 3
- Bathrooms: 3
- Full bathrooms: 2
- 1/2 bathrooms: 1
Heating
- Radiant
Cooling
- None
Appliances
- Included: Dryer, Gas Range, Refrigerator, Washer, Gas Stove, Water Heater
Features
- Kitchen Island, Kitchen/Dining, Kitchen/Family, Kitchen/Living, Living/Dining, Natural Woodwork, Sauna, Soaking Tub, Walk-in Pantry
- Flooring: Laminate, Tile, Wood
- Has basement: No
Interior area
- Total structure area: 1,488
- Total interior livable area: 1,488 sqft
- Finished area above ground: 1,488
- Finished area below ground: 0
Video & virtual tour
Property
Parking
- Parking features: Gravel, Driveway, On Site
- Has uncovered spaces: Yes
Accessibility
- Accessibility features: 1st Floor 1/2 Bathroom, Access to Parking, Bathroom w/Step-in Shower
Features
- Levels: Two
- Stories: 2
- Patio & porch: Covered Porch
- Exterior features: Garden, Natural Shade, Sauna, Shed
- Has view: Yes
- View description: Mountain(s)
Lot
- Size: 1.04 Acres
- Features: Country Setting, Landscaped, Level, Secluded, Ski Area, Timber, Trail/Near Trail, Views, Walking Trails, Wooded, Mountain, Near Golf Course, Near Paths, Near Skiing, Rural, Near School(s)
Details
- Additional structures: Greenhouse
- Parcel number: 69021912495
- Zoning description: residential
- Special conditions: Standard
Construction
Type & style
- Home type: SingleFamily
- Architectural style: Bungalow,Chalet
- Property subtype: Single Family Residence
Materials
- Metal, Wood Frame, Wood Siding
- Foundation: Concrete Slab
- Roof: Metal
Condition
- New construction: No
- Year built: 2008
Utilities & green energy
- Electric: Circuit Breakers
- Sewer: On-Site Septic Exists, Septic Tank
- Utilities for property: Propane, Fiber Optic Internt Avail
Community & HOA
Community
- Security: Carbon Monoxide Detector(s), Smoke Detector(s), Hardwired Smoke Detector
Location
- Region: Warren
Financial & listing details
- Price per square foot: $460/sqft
- Tax assessed value: $9,000
- Annual tax amount: $6,772
- Date on market: 10/8/2026
- Road surface type: Dirt, Gravel
Estimated market value
Not available
Estimated sales range
Not available
$3,613/mo
Price history
| Date | Event | Price |
|---|---|---|
| 10/8/2026 | Listed for sale | $685,000-8.7%$460/sqft |
Source:  PrimeMLS #5113499 Report a problem PrimeMLS #5113499 Report a problem | ||
| 10/8/2026 | Listing removed | -- |
Source: Owner Report a problem | ||
| 8/19/2026 | Listed for sale | $750,000$504/sqft |
Source: Owner Report a problem | ||
Public tax history
| Year | Property taxes | Tax assessment |
|---|---|---|
| 2024 | -- | $9,000 |
| 2023 | -- | $9,000 |
| 2022 | -- | $9,000 |
| 2021 | -- | $9,000 -70% |
| 2020 | -- | $30,000 -81.2% |
| 2019 | -- | $159,300 |
| 2018 | -- | $159,300 -15% |
| 2017 | $3,872 | $187,400 +16.2% |
| 2016 | -- | $161,300 +9900% |
| 2015 | -- | $1,613 |
| 2014 | -- | $1,613 |
Find assessor info on the county website
Monthly payment
Est. payment
Payment breakdown
Explore the cost of this home by adjusting the details. Changes won't be saved.Climate risks
Neighborhood: 05674
Similar homes
- $685,0004 bd2 ba1.1k sqft88 Sugarbush Woods Cir, Warren, VT 05674For Sale By Owner
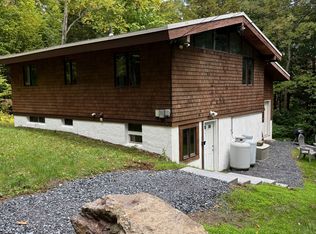
- $615,0003 bd2 ba1.2k sqft120 Stony Hill Road, Warren, VT 05674Active
 MLS ID #5111611, Erik Reisner. PrimeMLS
 - $499,0003 bd3 ba1.1k sqft251 Doe Road, Warren, VT 05674Active
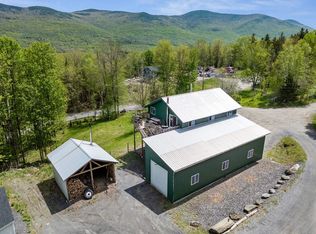 MLS ID #5090148, Lindsay Haley. PrimeMLS
 - $429,0002 bd2 ba1.1k sqft32 Pine Street, Warren, VT 05674Active
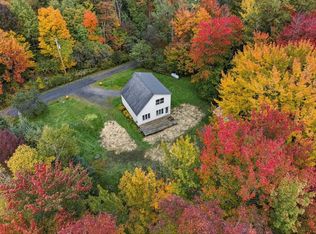 MLS ID #5111553, Dana Witzel. PrimeMLS
