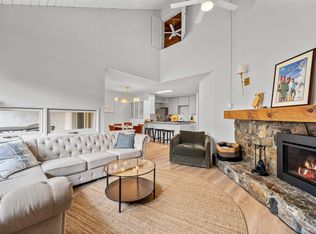
Welcome to the ultimate mountain retreat! A beautifully updated, 3-bedroom, 3.5-bathroom Club Sugarbush condominium in Warren, Vermont. A great location for outdoor enthusiasts and ski lovers, this stylized home blends modern convenience with premier access to the Mad River Valley's best recreation. Situated just moments from the ski trails of Sugarbush Resort and a short 15-minute drive to the legendary terrain of Mad River Glen, this property is ideally located for year-round adventure. Enjoy immediate, easy access to nearby hiking, water-sports and snowshoe trails right from your doorstep. Step inside to find a sun-drenched interior filled with abundant natural light and curated with stylish furnishings. The open-concept main living areas flow seamlessly to the outdoors with two distinct covered outdoor spaces, a covered patio deck located directly off the main living room, perfect for relaxing after a day on the slopes, and a second covered patio off the kitchen and dining area, ideal for morning coffee or outdoor meals. The main-floor primary suite features a sprawling, large en suite bedroom designed for maximum comfort and privacy and includes a spacious attached private office, well-suited for remote work. Direct exterior access allows you to step right outside into the fresh Vermont air. Modern updates throughout, and fully-furnished, this turnkey condominium offers the perfect blend of style, space, and alpine convenience.
Pending
Listed by: Coldwell Banker Hickok & Boardman / Waitsfield • Karl Klein • 802-863-1500
$770,000
167 Club Sugarbush North Road #8, Warren, VT 05674
3beds
1,836sqft
Condominium
Built in 1979
-- sqft lot
$-- Zestimate®
$419/sqft
$-- HOA
What's special
- 41 days
- 291
- 18
Zillow last checked:
Listing updated:
Listed by:
Karl Klein,
Coldwell Banker Hickok & Boardman / Waitsfield 802-863-1500
Source: PrimeMLS,MLS#: 5112233
Facts & features
Interior
Bedrooms & bathrooms
- Bedrooms: 3
- Bathrooms: 4
- Full bathrooms: 3
- 1/2 bathrooms: 1
Heating
- Propane, Baseboard, Direct Vent, Electric, Zoned
Cooling
- None
Appliances
- Included: Dishwasher, Dryer, Microwave, Electric Range, Refrigerator, Washer, Electric Water Heater
Features
- Ceiling Fan(s), Hearth, Primary BR w/ BA, Natural Light, Vaulted Ceiling(s)
- Flooring: Ceramic Tile, Hardwood
- Windows: Drapes, Window Treatments, Screens
- Has basement: No
- Number of fireplaces: 1
- Fireplace features: Wood Burning, 1 Fireplace
- Furnished: Yes
Interior area
- Total structure area: 1,836
- Total interior livable area: 1,836 sqft
- Finished area above ground: 1,836
- Finished area below ground: 0
Property
Parking
- Total spaces: 1
- Parking features: Shared Driveway, Gravel, Covered, Attached, Carport
- Garage spaces: 1
- Has carport: Yes
Features
- Levels: Two
- Stories: 2
- Patio & porch: Patio, Covered Porch
- Exterior features: Trash
Lot
- Features: Condo Development, Landscaped, Level, Ski Area, Trail/Near Trail, Abuts Golf Course, Mountain, Near Golf Course, Near Skiing
Details
- Parcel number: 69021911438
- Zoning description: Residential
- Special conditions: Standard
Construction
Type & style
- Home type: Condo
- Architectural style: Contemporary
- Property subtype: Condominium
Materials
- Wood Siding
- Foundation: Below Frost Line, Concrete
- Roof: Architectural Shingle
Condition
- Updated/Remodeled
- New construction: No
- Year built: 1979
Utilities & green energy
- Electric: Circuit Breakers
- Sewer: Community, Private Sewer
- Utilities for property: Propane, Underground Gas
Community & HOA
Community
- Security: HW/Batt Smoke Detector
HOA
- Has HOA: Yes
- Amenities included: Maintenance Structure, Landscaping, Common Acreage, Snow Removal, Trash Removal
- Services included: HOA Fee
- Additional fee info: Fee: $1563.54
Location
- Region: Warren
Financial & listing details
- Price per square foot: $419/sqft
- Tax assessed value: $588,200
- Annual tax amount: $8,334
- Date on market: 9/30/2026
- Exclusions: Personal belongings and some artwork. A list of excluded items will be supplied for the buyers review within 3 days of an accepted contract.
Estimated market value
Not available
Estimated sales range
Not available
Not available
Price history
| Date | Event | Price |
|---|---|---|
| 10/26/2026 | Pending sale | $770,000$419/sqft |
Source:  PrimeMLS #5112233 Report a problem | ||
| 10/2/2026 | Listed for sale | $770,000+102.6%$419/sqft |
Source: PrimeMLS #5112233 Report a problem | ||
| 3/8/2019 | Sold | $380,000+40.7%$207/sqft |
Source: Agent Provided Report a problem | ||
| 5/18/2017 | Sold | $270,000$147/sqft |
Source: Public Record Report a problem | ||
Public tax history
| Year | Property taxes | Tax assessment |
|---|---|---|
| 2024 | -- | $327,500 |
| 2023 | -- | $327,500 |
| 2022 | -- | $327,500 |
| 2021 | -- | $327,500 +8.3% |
| 2020 | -- | $302,500 |
| 2019 | -- | $302,500 |
| 2018 | -- | $302,500 |
| 2017 | $6,250 | $302,500 |
| 2016 | -- | $302,500 +9900% |
| 2015 | -- | $3,025 |
| 2014 | -- | $3,025 |
Find assessor info on the county website
Monthly payment
Est. payment
Payment breakdown
Explore the cost of this home by adjusting the details. Changes won't be saved.Climate risks
Neighborhood: 05674
Nearby schools
Schools provided by the listing agent
- Elementary: Warren Elementary School
- Middle: Harwood Union Middle/High
- High: Harwood Union High School
- District: Washington West
Source: PrimeMLS. This data may not be complete. We recommend contacting the local school district to confirm school assignments for this home.
- $511,0002 bd2 ba1.5k sqft167 Club Sugarbush North #6, Warren, VT 05674Off Market
- $712,1003 bd4 ba1.9k sqft167 Club Sugarbush North Rd #5, Warren, VT 05674Off Market
- $680,0002 bd3 ba1.5k sqft167 Club Sugarbush North Rd UNIT 6, Warren, VT 05674Sold

- $511,0002 bd2 ba1.5k sqftClub Sugarbush North #6, Warren, VT 05674Off Market
Similar homes
- $475,0002 bd2 ba1k sqftThe Bridges, Warren, VT 05674Active
 MLS ID #5117303, Jess Kerns. PrimeMLS
- $520,0003 bd2 ba1.3k sqftBridges, Warren, VT 05674Active
 MLS ID #5112746, Kendall McCausland. PrimeMLS
- $754,9003 bd2 ba2.7k sqft224 Silver Street, Hinesburg, VT 05461Active
 MLS ID #5113993, Karen Bresnahan. PrimeMLS
- $679,0003 bd3 ba2.1k sqft6969 Main Road, Huntington, VT 05462Active
 MLS ID #5109089, Angelica Sprayregen. PrimeMLS
