OPEN HOUSE !! SUNDAY OCTOBER 11 from 11 am until 2 pm TURN KEY - Sold Furnished ---- just bring your Family, Friends and Gear! Welcome to Southface # 25 a stunning mountain retreat located minutes from the base of Lincoln Peak at Sugarbush Resort and Sugarbush Golf Course. The heart of the home is a gorgeous cathedral great room, where a wall of windows floods the space with natural light and gorgeous views of Sugarbush Mountains in the winter. This property offers a versatile layout, including two bedrooms, two full bathrooms, a skylit sleeping loft and a Flex Room with direct access to the outdoor patio. Resort Living - set in Vermont charm. Entertainer's dream and nature lover's haven. Set on 40 meticulously maintained acres with mature trees and manicured lawns including the delightful Eurich Pond for summer swimming. Delightful built in swimming pool, Stocked fishing pond, Tennis Court and Baseball Court. Hiking, Biking, CCS and Snowshoeing trails OUTSIDE YOUR DOOR. Where every day feels like a vacation !
Active
Listed by: KW Vermont • Pamela Ott
$550,000
54 Madison Avenue, Warren, VT 05674
2beds
1,906sqft
Condominium
Built in 1979
-- sqft lot
$539,000 Zestimate®
$289/sqft
$-- HOA
What's special
Skylit sleeping loftBaseball courtBuilt in swimming poolTennis courtTwo bedroomsStocked fishing pondMature trees
- 49 days
- 1,206
- 70
Zillow last checked:
Listing updated:
Listed by:
Pamela Ott,
KW Vermont Phone:646-729-4336
Source: PrimeMLS,MLS#: 5105707
Facts & features
Interior
Bedrooms & bathrooms
- Bedrooms: 2
- Bathrooms: 2
- Full bathrooms: 2
Heating
- Propane, Forced Air
Cooling
- Central Air
Appliances
- Included: Dishwasher, Dryer, Microwave, Refrigerator, Washer, Gas Stove, Electric Water Heater
Features
- Cathedral Ceiling(s), Primary BR w/ BA
- Flooring: Carpet, Tile
- Has basement: No
- Has fireplace: Yes
- Fireplace features: Wood Burning
- Furnished: Yes
Interior area
- Total structure area: 1,906
- Total interior livable area: 1,906 sqft
- Finished area above ground: 1,906
- Finished area below ground: 0
Property
Parking
- Total spaces: 1
- Parking features: Crushed Stone, Covered, Carport
- Garage spaces: 1
- Has carport: Yes
Features
- Levels: Two
- Stories: 2
- Patio & porch: Patio
- Has private pool: Yes
- Pool features: In Ground
- Waterfront features: Pond Site
Lot
- Size: 40 Acres
- Features: Condo Development, Country Setting, Landscaped, Neighbor Business, Walking Trails, Near Golf Course, Near Paths, Near Shopping, Near Skiing, Near Snowmobile Trails
Details
- Parcel number: 69021913275
- Zoning description: Residential
- Special conditions: Standard
Construction
Type & style
- Home type: Condo
- Architectural style: Contemporary
- Property subtype: Condominium
Materials
- Wood Frame
- Foundation: Concrete
- Roof: Asphalt Shingle
Condition
- New construction: No
- Year built: 1979
Utilities & green energy
- Electric: Circuit Breakers
- Sewer: Community, Shared
- Utilities for property: Cable at Site
Community & HOA
Community
- Security: Carbon Monoxide Detector(s), Smoke Detector(s)
- Subdivision: Southface
HOA
- Has HOA: Yes
- Amenities included: Maintenance Structure, Master Insurance, Landscaping, Common Acreage, Snow Removal, Trash Removal
- Services included: Maintenance Grounds, Plowing, Sewer, Trash, Water, Condo Association Fee, HOA Fee
- Additional fee info: Fee: $1499.27
Location
- Region: Warren
Financial & listing details
- Price per square foot: $289/sqft
- Tax assessed value: $298,200
- Annual tax amount: $8,355
- Date on market: 8/19/2026
- Exclusions: All personal items, artwork, pottery, Black Floor Lamp in Living room, bucket near Fireplace, side table in 2nd floor bedroom and Arm chair in office.
Estimated market value
$539,000
$512,000 - $566,000
$2,552/mo
Price history
| Date | Event | Price |
|---|---|---|
| 8/19/2026 | Listed for sale | $550,000+97.1%$289/sqft |
Source:  PrimeMLS #5105707 Report a problem PrimeMLS #5105707 Report a problem | ||
| 12/7/2018 | Sold | $279,000$146/sqft |
Source: Agent Provided Report a problem | ||
Public tax history
| Year | Property taxes | Tax assessment |
|---|---|---|
| 2024 | -- | $298,200 |
| 2023 | -- | $298,200 |
| 2022 | -- | $298,200 |
| 2021 | -- | $298,200 +18.4% |
| 2020 | -- | $251,800 |
| 2019 | -- | $251,800 |
| 2018 | -- | $251,800 |
| 2017 | $5,202 | $251,800 |
| 2016 | -- | $251,800 +9900% |
| 2015 | -- | $2,518 |
| 2014 | -- | $2,518 -23.2% |
| 2012 | -- | $3,280 -8.3% |
| 2011 | -- | $3,575 |
Find assessor info on the county website
Monthly payment
Est. payment
Payment breakdown
Explore the cost of this home by adjusting the details. Changes won't be saved.Climate risks
Neighborhood: 05674
Nearby schools
Schools provided by the listing agent
- Elementary: Warren Elementary School
- Middle: Harwood Union Middle/High
- High: Harwood Union High School
- District: Washington West
Source: PrimeMLS. This data may not be complete. We recommend contacting the local school district to confirm school assignments for this home.
Similar homes
- $520,0003 bd2 ba1.3k sqftBridges, Warren, VT 05674Active
 MLS ID #5112746, Kendall McCausland. PrimeMLS
 - $649,9004 bd3 ba1.5k sqftMad House Condos, Warren, VT 05674Active
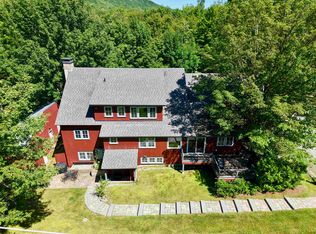 MLS ID #5054042, Erik Reisner. PrimeMLS
 - $415,0004 bd2 ba1.7k sqft96 Lower Pines Road, Warren, VT 05674Active
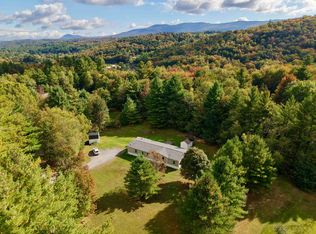 MLS ID #5110545, Erik Reisner. PrimeMLS
 - $824,5003 bd3 ba1.8k sqftMad House Condos, Warren, VT 05674Active
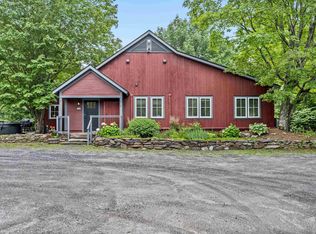 MLS ID #5054041, Erik Reisner. PrimeMLS
