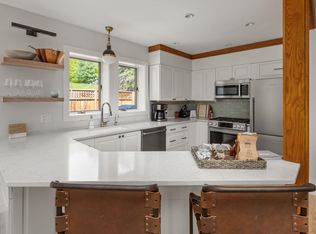
Wake up to snow-dusted pines outside your window, and grab the first chairlift - this fully furnished Topnotch retreat is ready for you to walk in and start your Stowe story today. Three bedrooms, each with its own en suite bath, offer a quiet corner for everyone, including a playful bunk room for the kids or a crowd of ski buddies. Mornings begin in the sunny eat-in kitchen, evenings unfold in the cozy dining room, and the sunken living room - with its warm fireplace and sliding doors opening to the backyard - is where the whole day comes together, whatever the season. Beyond your door, Topnotch's pools, spa, restaurant, walking trails, and tennis courts turn everyday life into a getaway, and a proven rental history means this home works just as hard for you as you do for it. No boxes to unpack, no gear to gather; just arrive and let the mountain do the rest.
Active
Listed by: Four Seasons Sotheby's Int'l Realty • Sarah MacLeod • 802-864-0541
$1,150,000
327 Topnotch Drive #B, Stowe, VT 05672
3beds
1,968sqft
Condominium, Townhouse
Built in 1982
-- sqft lot
$1,107,200 Zestimate®
$584/sqft
$-- HOA
What's special
Warm fireplaceCozy dining roomPlayful bunk roomSunny eat-in kitchen
- 25 days
- 769
- 49
Zillow last checked:
Listing updated:
Listed by:
Sarah MacLeod,
Four Seasons Sotheby's Int'l Realty 802-864-0541
Source: PrimeMLS,MLS#: 5111865
Facts & features
Interior
Bedrooms & bathrooms
- Bedrooms: 3
- Bathrooms: 3
- Full bathrooms: 2
- 3/4 bathrooms: 1
Heating
- Propane, Forced Air, Gas Heater, Hot Air
Cooling
- Mini Split
Appliances
- Included: Dishwasher, Dryer, Refrigerator, Washer, Electric Stove, Propane Water Heater
- Laundry: 1st Floor Laundry
Features
- Kitchen/Dining, Living/Dining
- Flooring: Carpet, Hardwood, Tile
- Has basement: No
- Number of fireplaces: 2
- Fireplace features: Wood Burning, 2 Fireplaces
- Furnished: Yes
Interior area
- Total structure area: 1,968
- Total interior livable area: 1,968 sqft
- Finished area above ground: 1,968
- Finished area below ground: 0
Property
Parking
- Parking features: Gravel
Features
- Levels: Two
- Stories: 2
- Patio & porch: Covered Porch
- Exterior features: Trash, Balcony, Deck, Tennis Court(s)
- Has private pool: Yes
- Pool features: In Ground, Indoor
Lot
- Features: Landscaped, Near Skiing
Details
- Zoning description: Residential
- Special conditions: Standard
Construction
Type & style
- Home type: Townhouse
- Property subtype: Condominium, Townhouse
Materials
- Wood Frame
- Foundation: Concrete, Concrete Slab
- Roof: Asphalt Shingle
Condition
- New construction: No
- Year built: 1982
Utilities & green energy
- Electric: Circuit Breakers
- Sewer: Public Sewer
- Utilities for property: Cable, Propane
Community & HOA
Community
- Subdivision: Topnotch
HOA
- Amenities included: Fitness Center, Basketball Court, Snow Removal, Tennis Court(s)
- Services included: Plowing, Trash, Firewood
- Additional fee info: Fee: $1757
Location
- Region: Stowe
Financial & listing details
- Price per square foot: $584/sqft
- Tax assessed value: $1,033,800
- Annual tax amount: $14,751
- Date on market: 9/28/2026
- Exclusions: Several items seen in photos used for staging, such as small rugs and throw pillows. Any items currently in the unit convey with the sale.
Estimated market value
$1,107,200
$1.05M - $1.16M
$5,456/mo
Price history
| Date | Event | Price |
|---|---|---|
| 9/28/2026 | Listed for sale | $1,150,000$584/sqft |
Source:  PrimeMLS #5111865 Report a problem | ||
Public tax history
Tax history is unavailable.
Monthly payment
Est. payment
Payment breakdown
Explore the cost of this home by adjusting the details. Changes won't be saved.Climate risks
Neighborhood: 05672
Nearby schools
Schools provided by the listing agent
- Elementary: Stowe Elementary School
- Middle: Stowe Middle/High School
- High: Stowe Middle/High School
- District: Lamoille South
Source: PrimeMLS. This data may not be complete. We recommend contacting the local school district to confirm school assignments for this home.

Similar homes
- $725,0003 bd2 ba2.4k sqft109 Hartson Road, Stowe, VT 05672Active
 MLS ID #5114863, Meg Kauffman. PrimeMLS
- $1,295,0003 bd3 ba1.9k sqft384 Topnotch Drive #A, Stowe, VT 05672Active
 MLS ID #5109339, Kelley King. PrimeMLS
- $899,0002 bd3 ba1.6k sqftTop Notch, Stowe, VT 05672Active
 MLS ID #5111926, Lea Van Winkle. PrimeMLS
- $1,150,0003 bd2 ba1.8k sqft528 Pinnacle Road, Stowe, VT 05672Active
 MLS ID #5097095, Jonathan Minerick. PrimeMLS
