Skip main navigation
Off market
  • $345,100

    145 Goldenrod Dr, Elgin, IL 60124

    3beds
    1,756sqft
    Townhouse
    Built in 2019
    -- sqft lot
    $345,100 Zestimate®
    $197/sqft
    $2,978 Estimated rent

    Home value

    $345,100

    $328,000 - $362,000

    $2,978/mo

    Zestimate® history
    Loading
    Loading...

    Owner options

    List your home for rent

    $2,978/mo

    Rent Zestimate®

    Find your next renter with Zillow Rental Manager. Plus, with online applications, you can quickly screen prospective tenants – for free.

    Learn more

    $2,978/mo

    Rent Zestimate®

    Refinance and save

    $2,692/mo

    Est. payment

    Refinancing to a lower rate could help reduce your monthly payments and save thousands over the life of the loan.

    See today's rates

    $2,692/mo

    Est. payment

    Explore your selling options

    Work with a Zillow partner agent

    Leverage their expertise and Zillow's premium Showcase listings to get your home seen by more buyers.

    Get started

    List with your own agent

    Get your home in front of millions of buyers by listing it on Zillow.

    Learn how to do it

    Sell it yourself

    Take full control of how buyers see your home on Zillow by listing For Sale by Owner (FSBO).

    List your home

    What's special

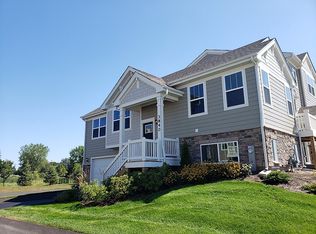
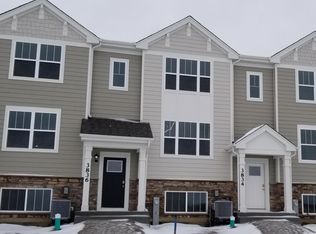
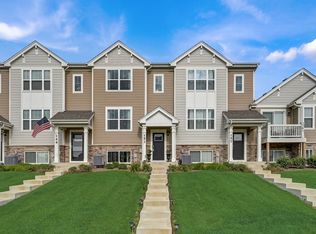
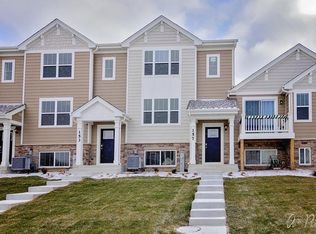
    Are you ready to move RIGHT NOW into a brand new, 1,756 sqft townhome? Are you ready for a townhome that offers 3 bedrooms, 2.5 bathrooms, a finished lower level, two-car attached garage and is MAINTENANCE FREE? If you answered yes, then this could be the townhome for you! This Lincoln model at Tall Oaks Townhomes in Elgin has a kitchen that includes Frigidaire stainless steel gas range, dishwasher and microwave. Plenty of counter space allows for your own barstools for dining, relaxing, or having little hands help create dinner. Designer cabinets flow through the work-space in trendsetting white, and the pantry closet is well-sized to hold your essentials. Ideal entertaining with adjoining Great Room and Dining Room. The finished lower level is perfect for an office. Upstairs the Master Bedroom provides a walk-in closet and Master ensuite with double bowl vanity and stand-alone shower. No long walks with laundry either. Perfect location central to all 3 bedrooms. Bring Fido too! Secondary bedrooms have great views of the community dog park! Home also INCLUDES: Smart Home Technology Features, Rinnai Tankless Hot Water Heater, Low-Maintenance vinyl windows with Low-E glass, HardiePlank exterior siding, One, Two and 10 year warranty coverage through RWC (see sales office for more information). 30-year architectural roof shingles, Moen plumbing fixtures, Kwikset satin hardware, and a programmable thermostat. The HOA will maintain all exterior of the building, snow removal, landscaping and common area insurance. MOVE IN immediately and begin 2020 in a brand-new construction home that is located in sought-after School District 301, minutes to restaurants, shopping, Hemmen's Theater, Advocate Sherman and St. Joseph's Hospitals, Metra MD-W line and I-90!

    This property is off market, which means it's not currently listed for sale or rent on Zillow. This may be different from what's available on other websites or public sources.
    Facts & features

    Interior

    Bedrooms & bathrooms
    • Bedrooms: 3
    • Bathrooms: 3
    • Full bathrooms: 2
    • 1/2 bathrooms: 1
    Heating
    • Forced air, Gas
    Cooling
    • Central
    Appliances
    • Included: Dishwasher, Garbage disposal, Microwave, Range / Oven
    Features
    • Flooring: Carpet, Linoleum / Vinyl
    Interior area
    • Total interior livable area: 1,756 sqft

    Property

    Parking
    • Total spaces: 2
    • Parking features: Garage - Attached
    Features
    • Exterior features: Other, Stone
    Details
    • Parcel number: 0513235000

    Construction

    Type & style
    • Home type: Townhouse
    Materials
    • Roof: Asphalt
    Condition
    • Year built: 2019

    Utilities & green energy

    • Sewer: Sewer-Public

    Community & HOA

    HOA
    • Has HOA: Yes
    • HOA fee: $179 monthly
    Location
    • Region: Elgin

    Financial & listing details

    • Price per square foot: $197/sqft

    Price history

    DateEventPrice
    3/30/2020Listing removed$229,990$131/sqft
    Source: RE/MAX Plaza #10591876 Report a problem
    3/30/2020Listed for sale$229,990$131/sqft
    Source: RE/MAX Plaza #10591876 Report a problem
    2/1/2020Pending sale$229,990$131/sqft
    Source: RE/MAX Plaza #10591876 Report a problem
    1/28/2020Price change$229,990-2.1%$131/sqft
    Source: RE/MAX Plaza #10591876 Report a problem
    1/10/2020Price change$235,000-0.3%$134/sqft
    Source: RE/MAX Plaza #10591876 Report a problem
    11/28/2019Price change$235,820-0.3%$134/sqft
    Source: D.R. Horton - Chicago Report a problem
    11/11/2019Price change$236,510+1.5%$135/sqft
    Source: D.R. Horton - Chicago Report a problem
    10/26/2019Price change$232,990-2.9%$133/sqft
    Source: D.R. Horton - Chicago Report a problem
    9/21/2019Listed for sale$239,990$137/sqft
    Source: D.R. Horton - Chicago Report a problem

    Public tax history

    Tax history is unavailable.

    Neighborhood: 60124

    Nearby schools

    GreatSchools rating
    Schools provided by the listing agent
    • Elementary: Howard B Thomas Grade School
    • Middle: Prairie Knolls Middle School
    • High: Central High School

    Source: The MLS. This data may not be complete. We recommend contacting the local school district to confirm school assignments for this home.

    Get a cash offer in 3 minutes
    Find out how much your home could sell for in as little as 3 minutes with a no-obligation cash offer.
    Estimated market value
    $345,100
    Get a cash offer in 3 minutes
    Find out how much your home could sell for in as little as 3 minutes with a no-obligation cash offer.
    Estimated market value
    $345,100