Skip main navigation
Sold for $350,000
  • $350,000

    145 Jeffrey Ln, Northampton, PA 18067

    3beds
    1,760sqft
    Townhouse, Single Family Residence
    Built in 2007
    7,100.28 Square Feet Lot
    $392,500 Zestimate®
    $199/sqft
    $2,648 Estimated rent

    Home value

    $392,500

    $373,000 - $412,000

    $2,648/mo

    Zestimate® history
    Loading
    Loading...

    Owner options

    List your home for rent

    $2,648/mo

    Rent Zestimate®

    Find your next renter with Zillow Rental Manager. Plus, with online applications, you can quickly screen prospective tenants – for free.

    Learn more

    $2,648/mo

    Rent Zestimate®

    Refinance and save

    $2,294/mo

    Est. payment

    Refinancing to a lower rate could help reduce your monthly payments and save thousands over the life of the loan.

    See today's rates

    $2,294/mo

    Est. payment

    Explore your selling options

    Work with a Zillow partner agent

    Leverage their expertise and Zillow's premium Showcase listings to get your home seen by more buyers.

    Get started

    List with your own agent

    Get your home in front of millions of buyers by listing it on Zillow.

    Learn how to do it

    Sell it yourself

    Take full control of how buyers see your home on Zillow by listing For Sale by Owner (FSBO).

    List your home

    What's special

    Dining roomLehigh riverEat-in kitchen
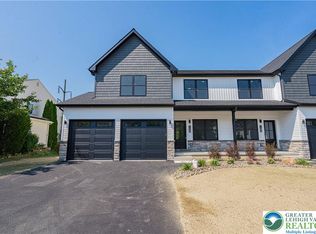
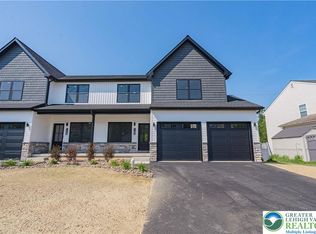
    We are excited to share this lovely semi-detached home in Northampton School district. Nestled in this nicely manicured neighborhood, you are close to major routes like 22, 145, and 248, many shops/restaurants, & within walking distance to the D&L trail and the Lehigh River! This easy to maintain home offers an eat-in kitchen in addition to the dining room, 2 car garage, off street parking, 3 bedrooms, 2 and 1/2 baths and a professionally installed paver patio to enjoy outdoor entertaining! The sellers have replaced the water heater and have installed a brand new central AC unit 2023. This home offers a full basement that can be used for storage or is ready for your ideas to use all of that extra space. The sellers will miss their lovely neighborhood but are looking forward to finding the next buyer to also make great memories in this lovely home. Schedule your private showing today! ***Settlement to ideally close on 2/19/24 or sooner & post occupancy date through 2/23/24, but sellers are flexible with post occupancy date.***

    Zillow last checked:

    Listing updated:

    Listed by:

    Alexis Wetzel,

    Keller Williams Allentown

    Bought with:

    Matt Ricchio, RS347298

    Keller Williams Allentown

    Source: GLVR,MLS#: 730376MLS LogoOriginating MLS: Lehigh Valley MLS

    Facts & features

    Interior

    Bedrooms & bathrooms
    • Bedrooms: 3
    • Bathrooms: 3
    • Full bathrooms: 2
    • 1/2 bathrooms: 1
    Heating
    • Forced Air, Gas
    Cooling
    • Central Air, Ceiling Fan(s)
    Appliances
    • Included: Dishwasher, Electric Water Heater, Gas Oven, Microwave, Oven, Range
    • Laundry: Washer Hookup, Dryer Hookup, Lower Level
    Features
    • Dining Area, Separate/Formal Dining Room, Eat-in Kitchen, Family Room Main Level, Vaulted Ceiling(s), Walk-In Closet(s)
    • Flooring: Carpet, Ceramic Tile, Tile
    • Basement: Exterior Entry,Full
    Interior area
    • Total interior livable area: 1,760 sqft
    • Finished area above ground: 1,760
    • Finished area below ground: 0

    Property

    Parking
    • Total spaces: 2
    • Parking features: Attached, Built In, Garage, Garage Door Opener
    • Attached garage spaces: 2
    Features
    • Stories: 2
    • Patio & porch: Covered, Patio, Porch
    • Exterior features: Porch, Patio
    Lot
    • Size: 7,100 sqft
    Details
    • Parcel number: L3 4 2D23 0501
    • Zoning: R3
    • Special conditions: None

    Construction

    Type & style
    • Home type: SingleFamily
    • Architectural style: Colonial
    • Property subtype: Townhouse, Single Family Residence
    • Attached to another structure: Yes
    Materials
    • Stone, Vinyl Siding
    • Roof: Asphalt,Fiberglass
    Condition
    • Year built: 2007

    Utilities & green energy

    • Electric: 200+ Amp Service, Circuit Breakers
    • Sewer: Public Sewer
    • Water: Public

    Community & neighborhood

    Community
    • Community features: Sidewalks
    Location
    • Region: Northampton
    • Subdivision: Hampton Ridge North

    Other

    Other facts
    • Listing terms: Cash,Conventional,FHA,VA Loan
    • Ownership type: Fee Simple

    Price history

    DateEventPrice
    2/16/2024Sold$350,000+3%$199/sqft
    Source: GLVR #730376 Report a problem
    1/19/2024Pending sale$339,900$193/sqft
    Source: GLVR #730376 Report a problem
    1/9/2024Listed for sale$339,900+46.8%$193/sqft
    Source: GLVR #730376 Report a problem
    10/15/2007Sold$231,493$132/sqft
    Source: Public Record Report a problem

    Public tax history

    YearProperty taxesTax assessment
    2025$4,497 +0.8%$62,400
    2024$4,462 $62,400
    2023$4,462 $62,400
    2022$4,462 +506%$62,400
    2021$736 $62,400
    2020$736 $62,400
    2018$736 $62,400
    2017-- $62,400
    2016-- $62,400
    2015-- $62,400
    2014-- $62,400
    2013-- $62,400
    2012-- $62,400
    2011-- $62,400
    2010-- $62,400

    Find assessor info on the county website

    Neighborhood: 18067

    Nearby schools

    GreatSchools rating
    Schools provided by the listing agent
    • District: Northampton

    Source: GLVR. This data may not be complete. We recommend contacting the local school district to confirm school assignments for this home.

    Get a cash offer in 3 minutes
    Find out how much your home could sell for in as little as 3 minutes with a no-obligation cash offer.
    Estimated market value
    $392,500
    Get a cash offer in 3 minutes
    Find out how much your home could sell for in as little as 3 minutes with a no-obligation cash offer.
    Estimated market value
    $392,500