Welcome to the newest listing to be presented in the lovely neighborhood at Hampton Ridge North! It is also proudly apart of the Northampton School District. This is the first time this end unit townhome has been on the market since the current/original owner. It’s one of the first homes once you enter into the neighborhood, for easy entry/exit. The home itself features 3 spacious bedrooms and 2.5 bathrooms. There is a full basement as well as a fenced in backyard with a deck off of the living room where you can enjoy your morning coffee or host bbq’s on a warm summer day. The home is being sold “as-is” and is priced to sell. But, you can put your mind at ease knowing there is a current home warranty that the seller has and it is transferable to the next owner! So don’t wait and miss out on the opportunity of being the next owner of 211 Jeffrey Lane!
Sold for $335,000
$335,000
211 Jeffrey Ln, Northampton, PA 18067
3beds
1,675sqft
Townhouse, Duplex, Multi Family, Single Family Residence
Built in 2007
8,363 Square Feet Lot
$360,500 Zestimate®
$200/sqft
$2,420 Estimated rent
Home value
$360,500
$324,000 - $400,000
$2,420/mo
Zestimate® history
Owner options
List your home for rent
$2,420/mo
Rent Zestimate®
Find your next renter with Zillow Rental Manager. Plus, with online applications, you can quickly screen prospective tenants – for free.
$2,420/mo
Rent Zestimate®
Refinance and save
$2,173/mo
Est. payment
Refinancing to a lower rate could help reduce your monthly payments and save thousands over the life of the loan.
$2,173/mo
Est. payment
Explore your selling options
Work with a Zillow partner agent
Leverage their expertise and Zillow's premium Showcase listings to get your home seen by more buyers.
Get startedList with your own agent
Get your home in front of millions of buyers by listing it on Zillow.
Learn how to do itSell it yourself
Take full control of how buyers see your home on Zillow by listing For Sale by Owner (FSBO).
List your homeWhat's special
Fenced in backyardFull basementSpacious bedroomsEnd unit townhome
Zillow last checked:
Listing updated:
Listed by:
Pamela B. Landis 610-428-8875,
RE/MAX Real Estate,
Victoria A. Landis 484-895-9854,
RE/MAX Real Estate
Bought with:
Robert Inselmann, AB066154
IronValley RE of Lehigh Valley
Source: GLVR,MLS#: 751182 Originating MLS: Lehigh Valley MLS
Originating MLS: Lehigh Valley MLSFacts & features
Interior
Bedrooms & bathrooms
- Bedrooms: 3
- Bathrooms: 3
- Full bathrooms: 2
- 1/2 bathrooms: 1
Bedroom
- Level: Second
- Dimensions: 16.00 x 15.00
Bedroom
- Level: Second
- Dimensions: 12.00 x 11.00
Bedroom
- Level: Second
- Dimensions: 12.00 x 11.00
Dining room
- Level: First
- Dimensions: 13.00 x 11.00
Other
- Level: Second
- Dimensions: 6.00 x 10.00
Other
- Level: Second
- Dimensions: 5.00 x 8.00
Half bath
- Level: First
- Dimensions: 3.00 x 5.00
Kitchen
- Level: First
- Dimensions: 14.00 x 9.00
Living room
- Level: First
- Dimensions: 12.00 x 15.00
Heating
- Forced Air, Gas
Cooling
- Central Air
Appliances
- Included: Dishwasher, Electric Water Heater, Gas Oven, Gas Range
- Laundry: Washer Hookup, Dryer Hookup
Features
- Attic, Dining Area, Eat-in Kitchen, Storage, Walk-In Closet(s)
- Flooring: Carpet, Vinyl
- Basement: Full,Walk-Out Access
Interior area
- Total interior livable area: 1,675 sqft
- Finished area above ground: 1,675
- Finished area below ground: 0
Property
Parking
- Total spaces: 1
- Parking features: Built In, Garage
- Garage spaces: 1
Features
- Stories: 2
- Patio & porch: Deck
- Exterior features: Deck, Fence
- Fencing: Yard Fenced
- Has view: Yes
- View description: Panoramic
Lot
- Size: 8,363 Square Feet
Details
- Parcel number: L3 4 2D30 0501
- Zoning: R3
- Special conditions: None
Construction
Type & style
- Home type: Townhouse
- Architectural style: Colonial
- Property subtype: Townhouse, Duplex, Multi Family, Single Family Residence
- Attached to another structure: Yes
Materials
- Stone Veneer, Vinyl Siding
- Roof: Asphalt,Fiberglass
Condition
- Year built: 2007
Utilities & green energy
- Electric: 200+ Amp Service, Circuit Breakers
- Sewer: Public Sewer
- Water: Public
- Utilities for property: Cable Available
Community & HOA
Community
- Features: Curbs, Sidewalks
- Security: Smoke Detector(s)
- Subdivision: Hampton Ridge North
Location
- Region: Northampton
Financial & listing details
- Price per square foot: $200/sqft
- Tax assessed value: $60,500
- Annual tax amount: $4,360
- Date on market: 9/19/2025
- Cumulative days on market: 37 days
- Listing terms: Cash,Conventional,FHA,VA Loan
- Ownership type: Fee Simple
- Road surface type: Paved
Price history
| Date | Event | Price |
|---|---|---|
| 3/31/2025 | Sold | $335,000+4.7%$200/sqft |
Source:  GLVR #751182 Report a problem GLVR #751182 Report a problem | ||
| 3/3/2025 | Pending sale | $319,900$191/sqft |
Source: GLVR #751182 Report a problem | ||
| 2/15/2025 | Price change | $319,900-1.5%$191/sqft |
Source: GLVR #751182 Report a problem | ||
| 2/7/2025 | Price change | $324,900-1.5%$194/sqft |
Source: GLVR #751182 Report a problem | ||
| 1/24/2025 | Listed for sale | $329,900+61%$197/sqft |
Source: GLVR #751182 Report a problem | ||
| 11/14/2007 | Sold | $204,900$122/sqft |
Source: Public Record Report a problem | ||
Public tax history
| Year | Property taxes | Tax assessment |
|---|---|---|
| 2025 | $4,360 +0.8% | $60,500 |
| 2024 | $4,326 | $60,500 |
| 2023 | $4,326 | $60,500 |
| 2022 | $4,326 +506% | $60,500 |
| 2021 | $714 | $60,500 |
| 2020 | $714 | $60,500 |
| 2018 | $714 | $60,500 |
| 2017 | -- | $60,500 |
| 2016 | -- | $60,500 |
| 2015 | -- | $60,500 |
| 2014 | -- | $60,500 |
| 2013 | -- | $60,500 |
| 2012 | -- | $60,500 |
| 2011 | -- | $60,500 |
| 2010 | -- | $60,500 |
Find assessor info on the county website
Neighborhood: 18067
Nearby homes
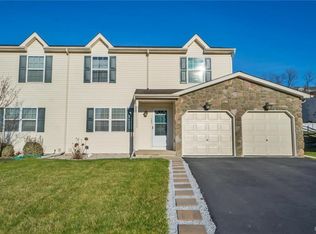
- $350,0003 bd3 ba1.7k sqft145 Jeffrey Ln, Northampton, PA 18067Sold
- $403,8003 bd3 ba1.6k sqft159 Frank Dr LOT 52, Allen Township, PA 18067Off Market
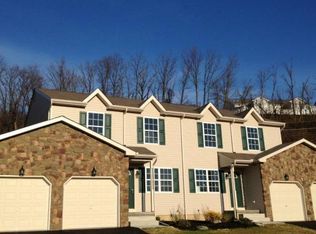
- $385,0003 bd3 ba2.7k sqft153 Frank Dr, Northampton, PA 18067Sold

- $355,0003 bd3 ba1.7k sqft204 Jeffrey Ln, Northampton, PA 18067Sold
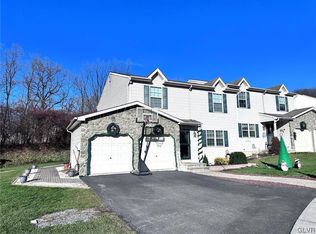
- $453,1004 bd3 ba2.3k sqft145 Frank Dr, Northampton, PA 18067Off Market
- $499,9904 bd4 ba2.5k sqft3240 Tepes Dr, Northampton, PA 18067New Construction
- $480,0003 bd4 ba2.7k sqft160 Jeffrey Ln, Northampton, PA 18067Sold
- $470,0003 bd4 ba2.7k sqft158 Jeffrey Ln, Northampton, PA 18067Sold
Nearby schools
GreatSchools rating
- 8/10Colonel John Siegfried Elementary SchoolGrades: K-5Distance: 1.5 mi
- 4/10Northampton Middle SchoolGrades: 6-8Distance: 1.7 mi
- 5/10Northampton Area High SchoolGrades: 9-12Distance: 1.6 mi
Schools provided by the listing agent
- District: Northampton
Source: GLVR. This data may not be complete. We recommend contacting the local school district to confirm school assignments for this home.
Get a cash offer in 3 minutes
Find out how much your home could sell for in as little as 3 minutes with a no-obligation cash offer.
Estimated market value
$360,500
Get a cash offer in 3 minutes
Find out how much your home could sell for in as little as 3 minutes with a no-obligation cash offer.
Estimated market value
$360,500
- Pennsylvania
- Northampton County
- Northampton
- 18067
- 211 Jeffrey Ln
Nearby cities
Nearby zip codes
Other Northampton Topics
