Welcome to your dream home in Northampton! This brand-new construction twin home redefines modern living with unparalleled craftsmanship and thoughtful design. Spanning 2,700 finished square feet this stunning 3-bedroom, 3.5-bath residence is far from your typical builder-grade home. Built by a renowned local builder known for using high-quality materials and delivering superior workmanship every detail exudes elegance and durability. Step inside to discover the heart of the home which is the chef-inspired kitchen featuring sleek white cabinetry, luxurious quartz countertops, modern tile backsplash, decorative wood vent hood, a spacious center island, huge pantry, premium Samsung appliances, microwave drawer, and a coveted pot filler over the stove. The fully finished walkout basement adds additional living space and features a 3rd full bath. The exterior boasts a striking blend of cedar shake and board-and-batten-style vinyl siding and stone veneer, offering timeless elegance and durability. Energy-efficient LED lighting enhances the home’s beauty inside & out, creating a welcoming glow at night. Inside, modern solid core doors enhance the home’s contemporary appeal. Additional features include a 2-car attached garage, driveway for an additional 4 cars, economical gas heat, central air, 2nd floor laundry, TREX deck and a covered front porch. Every detail from the expansive layout to the refined finishes has been carefully crafted to provide an exceptional living experience.
Sold for $480,000
$480,000
160 Jeffrey Ln, Northampton, PA 18067
3beds
2,700sqft
Townhouse, Single Family Residence
Built in 2025
9,408 Square Feet Lot
$520,600 Zestimate®
$178/sqft
$3,609 Estimated rent
Home value
$520,600
$495,000 - $552,000
$3,609/mo
Zestimate® history
Owner options
List your home for rent
$3,609/mo
Rent Zestimate®
Find your next renter with Zillow Rental Manager. Plus, with online applications, you can quickly screen prospective tenants – for free.
$3,609/mo
Rent Zestimate®
Refinance and save
$3,182/mo
Est. payment
Refinancing to a lower rate could help reduce your monthly payments and save thousands over the life of the loan.
$3,182/mo
Est. payment
Explore your selling options
Work with a Zillow partner agent
Leverage their expertise and Zillow's premium Showcase listings to get your home seen by more buyers.
Get startedList with your own agent
Get your home in front of millions of buyers by listing it on Zillow.
Learn how to do itSell it yourself
Take full control of how buyers see your home on Zillow by listing For Sale by Owner (FSBO).
List your homeWhat's special
Stone veneerLuxurious quartz countertopsFully finished walkout basementCoveted pot fillerPremium samsung appliancesSleek white cabinetryCovered front porch
Zillow last checked:
Listing updated:
Listed by:
Andrew J. Dilg 773-301-3644,
RE/MAX Real Estate
Bought with:
Chris Breinich, RS328472
Morganelli Properties LLC
Source: GLVR,MLS#: 761844 Originating MLS: Lehigh Valley MLS
Originating MLS: Lehigh Valley MLSFacts & features
Interior
Bedrooms & bathrooms
- Bedrooms: 3
- Bathrooms: 4
- Full bathrooms: 3
- 1/2 bathrooms: 1
Primary bedroom
- Description: Cathedral ceiling, 8 blade ceiling fan with light, Wall-to-wall carpet
- Level: Second
- Dimensions: 19.00 x 14.00
Bedroom
- Description: Ceiling fan, all-to-wall carpet
- Level: Second
- Dimensions: 13.00 x 15.00
Bedroom
- Description: Ceiling fan, all-to-wall carpet
- Level: Second
- Dimensions: 14.00 x 12.00
Primary bathroom
- Description: Luxury vinyl plank flooring
- Level: Second
- Dimensions: 10.00 x 11.00
Dining room
- Description: Modern light fixture, luxury vinyl plank flooring
- Level: First
- Dimensions: 17.00 x 12.00
Family room
- Description: Luxury vinyl plank flooring
- Level: Basement
- Dimensions: 23.00 x 22.00
Other
- Description: Luxury vinyl plank flooring
- Level: Second
- Dimensions: 10.00 x 8.00
Other
- Description: Luxury vinyl plank flooring
- Level: Basement
- Dimensions: 6.00 x 12.00
Half bath
- Description: Luxury vinyl plank flooring
- Level: First
- Dimensions: 6.00 x 7.00
Kitchen
- Description: White cabinets, quartz countertops, modern tile backsplash, pot filler, black cabinet center island, Samsung appliances, Cosmo microwave drawer, decorative wood vent hood, large walk-in pantry, Luxury vinyl plank flooring
- Level: First
- Dimensions: 12.00 x 12.00
Living room
- Description: 8 blade ceiling fan with light, luxury vinyl plank flooring
- Level: First
- Dimensions: 12.00 x 15.00
Other
- Description: Pantry, Luxury vinyl plank flooring
- Level: First
- Dimensions: 5.00 x 7.00
Other
- Description: Primary bedroom closet, wall-to-wall carpet
- Level: Second
- Dimensions: 10.00 x 7.00
Heating
- Baseboard, Forced Air, Gas
Cooling
- Central Air
Appliances
- Included: Dishwasher, Electric Water Heater, Gas Oven, Gas Range, Microwave, Refrigerator
- Laundry: Washer Hookup, Dryer Hookup, Upper Level
Features
- Cathedral Ceiling(s), Dining Area, Separate/Formal Dining Room, Family Room Lower Level, High Ceilings, Kitchen Island, Family Room Main Level, Traditional Floorplan, Vaulted Ceiling(s), Walk-In Closet(s)
- Flooring: Carpet, Luxury Vinyl, Luxury VinylPlank
- Basement: Finished,Walk-Out Access
Interior area
- Total interior livable area: 2,700 sqft
- Finished area above ground: 2,012
- Finished area below ground: 688
Property
Parking
- Total spaces: 2
- Parking features: Attached, Driveway, Garage, Off Street, On Street, Garage Door Opener
- Attached garage spaces: 2
- Has uncovered spaces: Yes
Features
- Patio & porch: Covered, Deck, Patio
- Exterior features: Deck, Patio
Lot
- Size: 9,408 Square Feet
- Features: Sloped
Details
- Parcel number: L3 4 2D13 0501
- Zoning: R3
- Special conditions: None
Construction
Type & style
- Home type: SingleFamily
- Architectural style: Colonial
- Property subtype: Townhouse, Single Family Residence
- Attached to another structure: Yes
Materials
- Stone Veneer, Vinyl Siding
- Roof: Asphalt,Fiberglass
Condition
- New Construction
- New construction: Yes
- Year built: 2025
Utilities & green energy
- Electric: 200+ Amp Service, Circuit Breakers
- Sewer: Public Sewer
- Water: Public
Community & HOA
Community
- Subdivision: Hampton Ridge North
Location
- Region: Northampton
Financial & listing details
- Price per square foot: $178/sqft
- Tax assessed value: $14,900
- Annual tax amount: $1,073
- Date on market: 7/27/2025
- Cumulative days on market: 17 days
- Ownership type: Fee Simple
Price history
| Date | Event | Price |
|---|---|---|
| 9/18/2025 | Sold | $480,000+0%$178/sqft |
Source:  GLVR #761844 Report a problem GLVR #761844 Report a problem | ||
| 8/13/2025 | Pending sale | $479,900$178/sqft |
Source: GLVR #761844 Report a problem | ||
| 7/27/2025 | Listed for sale | $479,900+1029.2%$178/sqft |
Source: GLVR #761844 Report a problem | ||
| 5/15/2024 | Sold | $42,500-20.6%$16/sqft |
Source: Public Record Report a problem | ||
| 1/4/2007 | Sold | $53,500$20/sqft |
Source: Public Record Report a problem | ||
Public tax history
| Year | Property taxes | Tax assessment |
|---|---|---|
| 2025 | $1,074 +0.8% | $14,900 |
| 2024 | $1,066 | $14,900 |
| 2023 | $1,066 | $14,900 |
| 2022 | $1,066 +506% | $14,900 |
| 2021 | $176 | $14,900 |
| 2020 | $176 | $14,900 |
| 2018 | $176 | $14,900 |
| 2017 | -- | $14,900 |
| 2016 | -- | $14,900 |
| 2015 | -- | $14,900 |
Find assessor info on the county website
Neighborhood: 18067
Nearby homes
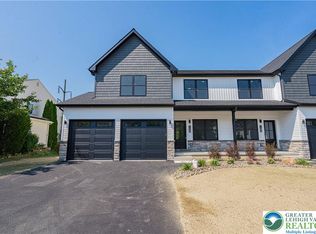
- $470,0003 bd4 ba2.7k sqft158 Jeffrey Ln, Northampton, PA 18067Sold
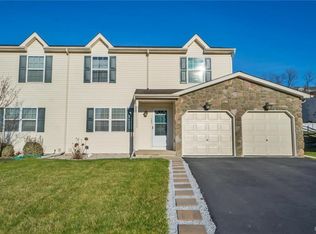
- $373,5003 bd2 ba1.7k sqft152 Jeffrey Ln, Northampton, PA 18067Off Market
- $350,0003 bd3 ba1.7k sqft145 Jeffrey Ln, Northampton, PA 18067Sold
- $355,0003 bd3 ba1.7k sqft204 Jeffrey Ln, Northampton, PA 18067Sold
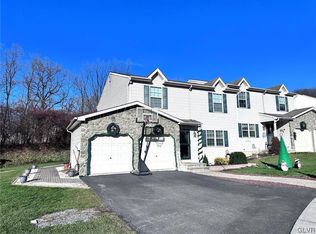
- $335,0003 bd3 ba1.6k sqft211 Jeffrey Ln, Northampton, PA 18067Sold
- $360,6003 bd2 ba1.6k sqft135 Jeffrey Ln, Northampton, PA 18067Off Market
- $344,0003 bd2 ba1.5k sqft144 Jeffrey Ln, Northampton, PA 18067Off Market
- $347,5003 bd3 ba1.9k sqft142 Jeffrey Ln, Northampton, PA 18067Sold
Nearby schools
GreatSchools rating
- 8/10Colonel John Siegfried Elementary SchoolGrades: K-5Distance: 1.5 mi
- 4/10Northampton Middle SchoolGrades: 6-8Distance: 1.7 mi
- 5/10Northampton Area High SchoolGrades: 9-12Distance: 1.6 mi
Schools provided by the listing agent
- District: Northampton
Source: GLVR. This data may not be complete. We recommend contacting the local school district to confirm school assignments for this home.
Get a cash offer in 3 minutes
Find out how much your home could sell for in as little as 3 minutes with a no-obligation cash offer.
Estimated market value
$520,600
Get a cash offer in 3 minutes
Find out how much your home could sell for in as little as 3 minutes with a no-obligation cash offer.
Estimated market value
$520,600
- Pennsylvania
- Northampton County
- Northampton
- 18067
- 160 Jeffrey Ln
Nearby cities
Nearby zip codes
Other Northampton Topics
