A FANTASTIC OPPORTUNITY to own this incredible side by side two-family as OWNER OCCUPANTS, investors, or for multi-generational living!! Both units welcome you with a charming covered front porch. Enter into the bright and spacious living room flowing openly into the warm and inviting kitchen/ dining area. Unit 145's kitchen features upgraded cabinets, gleaming backsplash tile with granite countertops, and stainless steel appliances. Both units' main levels conveniently include a half bath, pantry closets, and a gorgeous sunroom; pouring in natural light with views and access onto the deck. Upstairs you'll find a full bath and three bedrooms, including the primary, featuring double closets and a balcony. The fully fenced .54-acre lot is a standout, offering a backyard surrounded by lush greenery and mature arborvitae that create a sense of privacy! The front of the property includes a half circle driveway and more mature arborvitaes along the front for additional privacy. Seller states water heater upgraded in both units 2024/2022, unit 145 to be delivered vacant by October 1st. Experience everything this property has to offer, schedule your showing today! Open House Sunday 9/27, 11-12:30pm.
Pending
$504,999
145 McKinstry Ave, Chicopee, MA 01013
6beds
2,584sqft
2 Family - 2 Units Side by Side
Built in 1997
-- sqft lot
$518,900 Zestimate®
$195/sqft
$-- HOA
What's special
Half circle drivewayStainless steel appliancesCharming covered front porchUpgraded cabinetsPantry closets
- 26 days
- 570
- 40
Likely to sell faster than
Zillow last checked:
Listing updated:
Listed by:
Team Cuoco 413-333-7776,
Cuoco & Co. Real Estate 413-333-7776,
Oksana Arbuzov 413-222-8189
Source: MLS PIN,MLS#: 73582149
Facts & features
Interior
Bedrooms & bathrooms
- Bedrooms: 6
- Bathrooms: 4
- Full bathrooms: 2
- 1/2 bathrooms: 2
Appliances
- Included: Range, Dishwasher, Refrigerator
- Laundry: Electric Dryer Hookup, Washer Hookup
Features
- Pantry, Storage, Upgraded Cabinets, Bathroom With Tub & Shower, Open Floorplan, Remodeled, Living Room, Kitchen, Sunroom
- Flooring: Tile, Vinyl, Carpet, Laminate, Stone/Ceramic Tile
- Basement: Full,Interior Entry,Concrete,Unfinished
- Has fireplace: No
Interior area
- Total structure area: 2,584
- Total interior livable area: 2,584 sqft
- Finished area above ground: 2,584
Property
Parking
- Total spaces: 6
- Parking features: Paved Drive, Paved
- Uncovered spaces: 6
Features
- Patio & porch: Porch, Deck
- Exterior features: Balcony/Deck
- Fencing: Fenced
Lot
- Size: 0.54 Acres
Details
- Additional structures: Shed(s)
- Parcel number: M:0359 B:0027B L:0000,3533108
- Zoning: 5
Construction
Type & style
- Home type: MultiFamily
- Property subtype: 2 Family - 2 Units Side by Side
Materials
- Frame
- Foundation: Concrete Perimeter
- Roof: Shingle
Condition
- Year built: 1997
Utilities & green energy
- Electric: Circuit Breakers
- Sewer: Public Sewer
- Water: Public
- Utilities for property: for Electric Range, for Electric Dryer, Washer Hookup
Community & HOA
Location
- Region: Chicopee
Financial & listing details
- Price per square foot: $195/sqft
- Tax assessed value: $451,100
- Annual tax amount: $6,875
- Date on market: 9/29/2026
- Exclusions: Tenant Personal Belongings, Playsets, Washer/Dryer.
- Total actual rent: 4100
- Road surface type: Paved
Estimated market value
$518,900
$493,000 - $545,000
$2,081/mo
Price history
| Date | Event | Price |
|---|---|---|
| 10/2/2026 | Pending sale | $504,999$195/sqft |
Source: MLS PIN #73582149 Report a problem | ||
| 9/24/2026 | Listed for sale | $504,999+147.5%$195/sqft |
Source: MLS PIN #73582149 Report a problem | ||
| 5/24/2013 | Sold | $204,000+46.8%$79/sqft |
Source: Public Record Report a problem | ||
| 9/10/1999 | Sold | $139,000$54/sqft |
Source: Public Record Report a problem | ||
Public tax history
| Year | Property taxes | Tax assessment |
|---|---|---|
| 2025 | $6,329 +7.7% | $417,500 +4.8% |
| 2024 | $5,879 +7.8% | $398,300 +10.6% |
| 2023 | $5,454 +5.2% | $360,000 +18% |
| 2022 | $5,185 +5% | $305,200 +8.9% |
| 2021 | $4,936 +5.6% | $280,300 +4.7% |
| 2020 | $4,674 +3.4% | $267,700 +6.3% |
| 2019 | $4,522 +2.5% | $251,800 +4.5% |
| 2018 | $4,411 +12.5% | $240,900 +6.4% |
| 2017 | $3,921 +1.1% | $226,500 -1.2% |
| 2016 | $3,877 -5.1% | $229,300 -1.5% |
| 2015 | $4,085 +6.2% | $232,900 |
| 2014 | $3,845 +8.1% | $232,900 +3.1% |
| 2013 | $3,557 -2.9% | $226,000 -7.9% |
| 2012 | $3,664 +1.8% | $245,400 |
| 2011 | $3,598 +3% | $245,400 -4.3% |
| 2010 | $3,493 -4.8% | $256,300 -7.8% |
| 2009 | $3,670 +10.4% | $278,000 +3.3% |
| 2008 | $3,325 +18.5% | $269,000 +22.3% |
| 2007 | $2,806 +6.6% | $219,900 +9.3% |
| 2006 | $2,632 -2.6% | $201,100 +1.6% |
| 2005 | $2,701 +2% | $198,000 +30.3% |
| 2004 | $2,649 +8.6% | $152,000 +5.6% |
| 2003 | $2,439 -4.4% | $144,000 -6.1% |
| 2000 | $2,552 | $153,300 |
Find assessor info on the county website
Monthly payment
Est. payment
Payment breakdown
Explore the cost of this home by adjusting the details. Changes won't be saved.Climate risks
Neighborhood: 01013

Similar homes
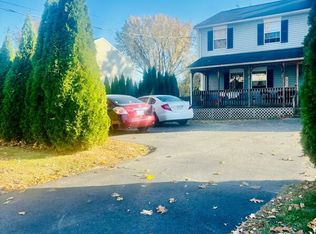
- $464,0006 bd3 ba2.7k sqft34 Nonotuck Ave, Chicopee, MA 01013For Sale
 MLS ID #73593702, Laura Ronghi, Laura Ronghi. MLS PIN
 - $509,9006 bd3 ba2.3k sqft17 Spring St, Chicopee, MA 01013For Sale
 MLS ID #73585948, Marvin Council, Fathom Realty. MLS PIN
 - $585,0006 bd3 ba3.4k sqft418 Chicopee St, Chicopee, MA 01013For Sale
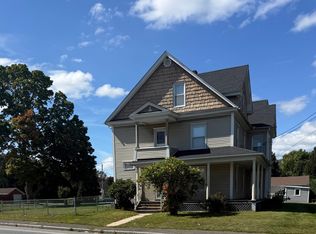 MLS ID #73580360, Roseann Bonatakis, Lis Real Estate, Inc.. MLS PIN
 - $474,9005 bd2 ba2.1k sqft38 Bonner St, Chicopee, MA 01013For Sale
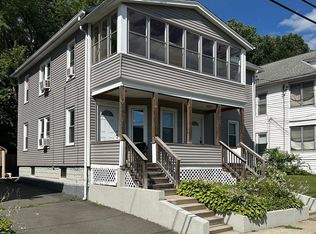 MLS ID #73538477, Nikolay Yusenko, Class Realty, Inc.. MLS PIN
