Pride of ownership shines through this one-owner home, meticulously maintained with numerous updates and exceptional care over the years. This home offers solid construction, comfortable living spaces, and exciting potential for personalization. Conveniently located near Orem's City Center Park & Library with a nearly 1/4 acre corner lot including a covered back patio and stand-alone workshop/shed. This property also offers privacy with fenced-in back and side yards. The main floor was updated with carpet and laminate in 2023; HVAC/furnace 2021; water heater 2021; roof replaced approx 2010. Square footage figures are provided as a courtesy estimate only and were obtained from property tax records. Buyer is advised to obtain an independent measurement. Buyer to verify all listing information.
For sale
Street View
$519,000
145 N 400 E #29, Orem, UT 84097
5beds
3,040sqft
Single Family Residence
Built in 1966
10,454 Square Feet Lot
$-- Zestimate®
$171/sqft
$-- HOA
What's special
Covered back patioComfortable living spaces
- 6 days
- 294
- 12
Zillow last checked:
Listing updated:
Listed by:
Christine Littleford 818-919-0539,
Christine Littleford, Real Estate Broker
Source: UtahRealEstate.com,MLS#: 2187564
Facts & features
Interior
Bedrooms & bathrooms
- Bedrooms: 5
- Bathrooms: 3
- Full bathrooms: 2
- 1/2 bathrooms: 1
- Partial bathrooms: 1
- Main level bedrooms: 3
Rooms
- Room types: Great Room
Primary bedroom
- Level: First
Heating
- Central
Cooling
- Central Air
Appliances
- Included: Microwave, Range Hood, Refrigerator, Disposal, Free-Standing Range
- Laundry: Gas Dryer Hookup
Features
- Walk-In Closet(s)
- Flooring: Carpet, Laminate
- Doors: Sliding Doors
- Windows: Blinds, Drapes, Window Coverings, Double Pane Windows
- Basement: Full
- Number of fireplaces: 1
- Fireplace features: Fireplace Insert, Insert, Gas Log
Interior area
- Total structure area: 3,040
- Total interior livable area: 3,040 sqft
- Finished area above ground: 1,520
- Finished area below ground: 1,368
Property
Parking
- Total spaces: 6
- Parking features: Garage - Attached
- Attached garage spaces: 2
- Uncovered spaces: 4
Accessibility
- Accessibility features: Accessible Doors, Accessible Electrical and Environmental Controls, Ground Level, Single Level Living
Features
- Stories: 2
- Entry location: Ground Level
- Patio & porch: Covered, Porch, Covered Patio, Open Porch
- Exterior features: Awning(s), Entry (Foyer)
- Fencing: Partial
- Has view: Yes
- View description: Mountain(s)
Lot
- Size: 10,454 Square Feet
- Features: Corner Lot, Curb & Gutter, Secluded, Sprinkler: Auto-Full, Private
- Topography: Terrain
- Residential vegetation: Landscaping: Full, Mature Trees
Details
- Additional structures: Workshop, Outbuilding
- Parcel number: 540180029
- Zoning description: Single-Family
- Other equipment: Workbench
Construction
Type & style
- Home type: SingleFamily
- Architectural style: Rambler/Ranch
- Property subtype: Single Family Residence
Materials
- Brick
- Roof: Asphalt
Condition
- Blt./Standing
- New construction: No
- Year built: 1966
- Major remodel year: 1966
Utilities & green energy
- Sewer: Public Sewer, Sewer: Public
- Water: Culinary
- Utilities for property: Natural Gas Connected, Electricity Connected, Sewer Connected, Water Connected
Community & HOA
Community
- Features: Sidewalks
- Subdivision: Vermont
HOA
- Has HOA: No
Location
- Region: Orem
Financial & listing details
- Price per square foot: $171/sqft
- Annual tax amount: $2,350
- Date on market: 9/18/2026
- Listing terms: Cash,Conventional,FHA
- Inclusions: Fireplace Insert, Microwave, Range, Range Hood, Refrigerator, Window Coverings, Workbench
- Exclusions: Dryer, Washer, Water Softener: Own
- Acres allowed for irrigation: 0
- Electric utility on property: Yes
- Road surface type: Paved
Estimated market value
Not available
Estimated sales range
Not available
Not available
Price history
| Date | Event | Price |
|---|---|---|
| 9/25/2026 | Listed for sale | $519,000$171/sqft |
Source:  UtahRealEstate.com #2187564 Report a problem UtahRealEstate.com #2187564 Report a problem | ||
Public tax history
Tax history is unavailable.
Monthly payment
Est. payment
Payment breakdown
Explore the cost of this home by adjusting the details. Changes won't be saved.Climate risks
Neighborhood: Sharon Park
Nearby schools
Schools provided by the listing agent
- Elementary: Cascade
- Middle: Canyon View
- High: Orem
- District: Alpine
Source: UtahRealEstate.com. This data may not be complete. We recommend contacting the local school district to confirm school assignments for this home.

Similar homes
- $550,0005 bd3 ba2.6k sqft463 E 500 S, Orem, UT 84097For Sale
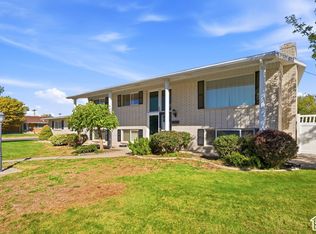
 MLS ID #2187271, Darren Lum, Berkshire Hathaway HomeServices Utah Properties (Salt Lake). UtahRealEstate.com
 - $525,0004 bd2 ba2k sqft718 S 900th St E, Orem, UT 84097For Sale
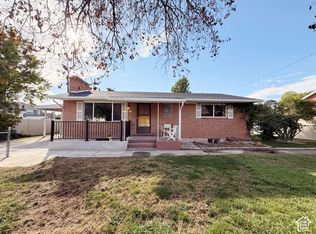 MLS ID #2188150, Wendy Lee Jacobson, Equity Real Estate (Utah). UtahRealEstate.com
 - $525,0005 bd3 ba2.5k sqft121 S Inglewood Dr E, Orem, UT 84097For Sale
 MLS ID #2155051, Jennifer Corbin, Real Estate Essentials. UtahRealEstate.com
 - $545,0006 bd3 ba3k sqft53 S 350 E, Orem, UT 84058For Sale
 MLS ID #2176573, Joshua Sterling, RE/MAX Associates. UtahRealEstate.com
 - $515,0005 bd3 ba2k sqft619 E 445 S, Orem, UT 84097For SaleMLS ID #2177810, Kurtis William Christensen, Homes International. UtahRealEstate.com
- $550,0004 bd3 ba2.8k sqft31 S 860 E, Orem, UT 84097For SaleMLS ID #2168820, Denise Martin, Realtypath LLC (Home and Family). UtahRealEstate.com
- $535,0005 bd3 ba2.1k sqft336 N 650 E, Orem, UT 84097For SaleMLS ID #2157900, Jared English, Congress Realty Inc. UtahRealEstate.com
- $504,9004 bd2 ba2k sqft24 S 800 E, Orem, UT 84097For SaleMLS ID #2173494, Bridger Tinsley, KW WESTFIELD. UtahRealEstate.com
- $515,0004 bd2 ba2.3k sqft556 S 450 E, Orem, UT 84097For SaleMLS ID #2142939, Jordan M Durfey, Brand Real Estate and Investment Group. UtahRealEstate.com
- $579,9004 bd3 ba3.3k sqft634 E 400 N, Orem, UT 84097For SaleMLS ID #2163384, James Turner, Harris Real Estate Group, LLC. UtahRealEstate.com
- $515,0004 bd3 ba2.7k sqft512 E 90 N, Orem, UT 84097For SaleMLS ID #2184417, Jared English, Congress Realty Inc. UtahRealEstate.com
- $499,0004 bd2 ba2k sqft734 E 840 N, Orem, UT 84097For SaleMLS ID #2183255, John T Wallace, Fathom Realty (Orem). UtahRealEstate.com
- $470,0004 bd2 ba2k sqft309 S 400 E, Orem, UT 84097For SaleMLS ID #2178206, Amy Gibbons, KW South Valley Keller Williams. UtahRealEstate.com
- $589,0005 bd3 ba2.4k sqft972 S 550 E, Orem, UT 84097For SaleMLS ID #2176688, Kent W Phippen, Kent Real Estate LLC. UtahRealEstate.com
- $549,0005 bd3 ba3.9k sqft346 N 360 E, Orem, UT 84057For SaleMLS ID #2186653, Matthew Johnson, Century 21 Everest. UtahRealEstate.com
- $450,0005 bd2 ba2k sqft235 E 300 N, Orem, UT 84057For SaleMLS ID #2187366, Timothy Reynolds, Homes International. UtahRealEstate.com
- $480,0004 bd2 ba1.6k sqft165 N 800 E, Orem, UT 84097For SaleMLS ID #2168472, Aram F Ledezma, Fathom Realty (Orem). UtahRealEstate.com
- $529,9005 bd2 ba2.1k sqft776 S 100 W, Orem, UT 84058For SaleMLS ID #2186730, Tanner Jones, Berkshire Hathaway HomeServices Elite Real Estate. UtahRealEstate.com
- $460,0004 bd2 ba1.9k sqft67 S 470 E, Orem, UT 84097For SaleMLS ID #2147680, Tara F jones, Opendoor Brokerage LLC. UtahRealEstate.com
