Welcome home! This beautifully maintained single-story home makes a great first impression with standout curb appeal and it only gets better once you step inside. At the heart of the home is a bright, open-concept kitchen, dining, and living area that flows together effortlessly ideal for everyday living and just as well suited to hosting. Vaulted ceilings give the space an airy, spacious feel, while upgraded crown molding adds a polished, finished touch you don't often find at this price point. The primary suite is a true retreat, complete with a spacious walk-in closet and a relaxing soaking tub. Both bathrooms feature dual sinks, no more waiting your turn in the morning. Fresh, newer tile and paint (both within the last five years) mean the home is move-in ready with nothing left on your to-do list. Step outside and the backyard is the real showstopper: a large, shaded yard with an added concrete patio and covered patio, a built-in fire pit for cool evenings, and a separate dog kennel area for your four-legged family members. Whether it's morning coffee, summer barbecues, or unwinding at the end of the day, there's room for all of it.
For sale
Price cut: $10K (10/14)
$529,000
145 N Stokes Street, Visalia, CA 93291
4beds
2,147sqft
Single Family Residence, Residential
Built in 2009
9,100 Square Feet Lot
$523,500 Zestimate®
$246/sqft
$-- HOA
What's special
Large shaded yardSpacious walk-in closetRelaxing soaking tubStandout curb appealUpgraded crown moldingSeparate dog kennel areaBuilt-in fire pit
- 23 days
- 625
- 25
Zillow last checked:
Listing updated:
Listed by:
Simon Mills 818-763-4462,
Mills Realty of California
Source: TCMLS,MLS#: 244358
Facts & features
Interior
Bedrooms & bathrooms
- Bedrooms: 4
- Bathrooms: 2
- Full bathrooms: 2
Heating
- Central, Fireplace(s)
Cooling
- Ceiling Fan(s), Central Air
Appliances
- Included: Exhaust Fan, Microwave, Oven, Range, Range Hood, Tankless Water Heater
- Laundry: Gas Dryer Hookup, Inside
Features
- Ceiling Fan(s), Crown Molding, High Ceilings, Open Floorplan, Stone Counters, Storage, Vaulted Ceiling(s), Pantry
- Flooring: Carpet, Ceramic Tile
- Has fireplace: Yes
- Fireplace features: Gas, Living Room
- Common walls with other units/homes: No Common Walls
Interior area
- Total structure area: 2,147
- Total interior livable area: 2,147 sqft
Property
Parking
- Total spaces: 2
- Parking features: Garage Door Opener, Garage Faces Front
- Garage spaces: 2
Features
- Stories: 1
- Patio & porch: Covered, Front Porch, Patio, Porch
- Exterior features: Kennel
- Fencing: Fenced
Lot
- Size: 9,100 Square Feet
- Dimensions: 130' x 70'
- Features: Wooded, Back Yard, Front Yard, Garden, Park Nearby, Patio Home, Sprinklers In Front, Sprinklers In Rear
Details
- Additional structures: Shed(s)
- Parcel number: 085650055000
Construction
Type & style
- Home type: SingleFamily
- Property subtype: Single Family Residence, Residential
Materials
- Plaster
- Foundation: Slab
- Roof: Shingle
Condition
- Updated/Remodeled
- New construction: No
- Year built: 2009
Utilities & green energy
- Electric: 220 Volts in Laundry
- Sewer: Public Sewer
- Water: Public
- Utilities for property: Cable Connected, Electricity Connected, Natural Gas Connected, Phone Connected, Sewer Connected, Water Connected
Green energy
- Energy efficient items: Water Heater
Community & HOA
Community
- Security: Carbon Monoxide Detector(s), Fire Alarm, Security System, Smoke Detector(s)
- Subdivision: Oak West
HOA
- Has HOA: No
Location
- Region: Visalia
Financial & listing details
- Price per square foot: $246/sqft
- Tax assessed value: $378,849
- Date on market: 9/27/2026
- Cumulative days on market: 24 days
- Electric utility on property: Yes
- Road surface type: Asphalt
Estimated market value
$523,500
$497,000 - $550,000
$2,609/mo
Price history
| Date | Event | Price |
|---|---|---|
| 10/14/2026 | Price change | $529,000-1.9%$246/sqft |
Source:  TCMLS #244358 Report a problem | ||
| 9/27/2026 | Listed for sale | $539,000+13.5%$251/sqft |
Source: TCMLS #244358 Report a problem | ||
| 6/24/2022 | Listing removed | -- |
Source: Owner Report a problem | ||
| 6/21/2022 | Price change | $475,000+2.2%$221/sqft |
Source: Owner Report a problem | ||
| 6/20/2022 | Price change | $465,000-2.1%$217/sqft |
Source: Owner Report a problem | ||
| 6/16/2022 | Listed for sale | $475,000+35.7%$221/sqft |
Source: Owner Report a problem | ||
| 12/6/2021 | Sold | $350,000+12.5%$163/sqft |
Source: Public Record Report a problem | ||
| 2/25/2019 | Sold | $311,000-2.7%$145/sqft |
Source: TCMLS #143295 Report a problem | ||
| 1/4/2019 | Listed for sale | $319,500+32%$149/sqft |
Source: Modern Broker, Inc. #143295 Report a problem | ||
| 1/13/2009 | Sold | $242,000$113/sqft |
Source: Public Record Report a problem | ||
Public tax history
| Year | Property taxes | Tax assessment |
|---|---|---|
| 2026 | -- | $378,849 +2% |
| 2025 | $4,821 +2.5% | $371,422 +2% |
| 2024 | $4,705 +2.3% | $364,140 +2% |
| 2023 | $4,598 +8.5% | $357,000 +9.2% |
| 2022 | $4,238 +1.1% | $326,916 +2% |
| 2021 | $4,194 +0.5% | $320,506 +1% |
| 2020 | $4,173 +12% | $317,220 +14% |
| 2019 | $3,725 +1.9% | $278,214 +2% |
| 2018 | $3,657 +3% | $272,759 +2% |
| 2017 | $3,549 +1.3% | $267,410 +2% |
| 2016 | $3,502 | $262,167 +7.9% |
| 2015 | $3,502 +12.2% | $243,000 +8% |
| 2014 | $3,122 | $225,000 +14.8% |
| 2013 | -- | $196,000 +14% |
| 2012 | -- | $172,000 -10.9% |
| 2011 | -- | $193,000 |
Find assessor info on the county website
Monthly payment
Est. payment
Payment breakdown
Explore the cost of this home by adjusting the details. Changes won't be saved.Climate risks
Neighborhood: Oakwest


Similar homes
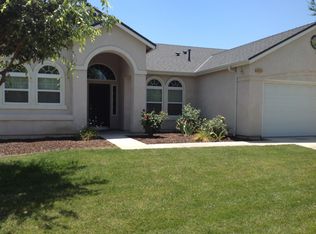
- $514,0003 bd2 ba2k sqft6219 W School Avenue, Visalia, CA 93291For Sale
 MLS ID #244161, Olga R Duran, RE/MAX Success. TCMLS
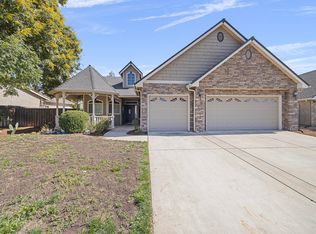
- $515,0004 bd3 ba2.1k sqft119 S Denton, Visalia, CA 93291For Sale
 MLS ID #243568, DeAnn Grammer, Real Brokerage Technologies. TCMLS
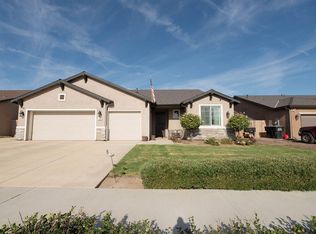
- $599,0003 bd3 ba2.5k sqft6822 W Grove Avenue, Visalia, CA 93291For Sale
 MLS ID #244645, Jeff Orchard, KW Venture. TCMLS
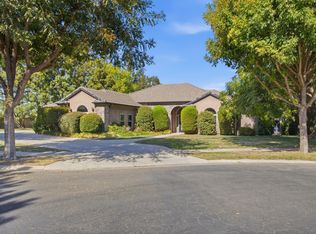
- $490,0004 bd3 ba2.2k sqft4039 W Buena Vista Avenue, Visalia, CA 93291For Sale
 MLS ID #244405, Natalie D Leon, Modern Broker. TCMLS
