Location, flexibility, and island charm—all in one! Nestled in a quiet Galveston neighborhood just minutes from UTMB, the Seawall, and the beach, this inviting home offers a versatile floor plan to fit your lifestyle. The spacious den can easily serve as a private primary suite, creating a desirable split-bedroom layout complete with a walk-in closet and convenient access to the utility area. Need extra sleeping space? The bonus room just off the kitchen is perfect for a charming bunk room, home office, playroom, or hobby space. Outside, you'll fall in love with the incredible fully fenced, park-like backyard—an ideal setting for entertaining, gardening, pets, or simply relaxing beneath the coastal breeze. Whether you're searching for a primary residence, weekend getaway, or investment opportunity, this island gem is close to everything Galveston has to offer!
For sale
Price cut: $16K (8/27)
$239,000
145 San Marino Dr, Galveston, TX 77550
2beds
1,385sqft
Single Family Residence
Built in 1975
6,046 Square Feet Lot
$237,600 Zestimate®
$173/sqft
$-- HOA
What's special
Versatile floor planWalk-in closetPrivate primary suiteSpacious denFully fenced park-like backyard
- 47 days
- 234
- 12
Zillow last checked:
Listing updated:
Listed by:
Susanna Mayberry TREC #0616427 409-234-6618,
RE/MAX Leading Edge
Source: HAR,MLS#: 60963691
Facts & features
Interior
Bedrooms & bathrooms
- Bedrooms: 2
- Bathrooms: 1
- Full bathrooms: 1
Rooms
- Room types: Den, Family Room, Utility Room
Primary bedroom
- Level: First
- Area: 138.42
- Dimensions: 12'7"x 11'0"
Bedroom
- Level: First
- Area: 122.69
- Dimensions: 12'7"x 9'9"
Other
- Level: First
- Area: 52.53
- Dimensions: 7'5"x 7'1"
Dining room
- Level: First
- Area: 255.06
- Dimensions: 13'3" x 19'3"
Kitchen
- Level: First
- Area: 131.25
- Dimensions: 11'8"x 11'3"
Living room
- Level: First
- Area: 249.11
- Dimensions: 12'8"x 19'8"
Sunroom
- Level: First
- Area: 125.73
- Dimensions: 17'9"x 7'1"
Utility room
- Level: First
- Area: 34
- Dimensions: 4'3"x 8'0"
Heating
- Natural Gas
Cooling
- Ceiling Fan(s), Electric
Appliances
- Included: Dryer, Refrigerator, Washer, Gas Oven, Microwave, Free-Standing Range, Gas Range, Dishwasher
- Laundry: Washer Hookup
Features
- All Bedrooms Down
- Flooring: Bamboo, Tile
- Windows: Window Coverings
Interior area
- Total structure area: 1,385
- Total interior livable area: 1,385 sqft
Property
Parking
- Total spaces: 1
- Parking features: Attached Carport
- Carport spaces: 1
Features
- Stories: 1
- Patio & porch: Patio/Deck, Porch
- Fencing: Back Yard,Partial
Lot
- Size: 6,046 Square Feet
- Dimensions: 57 x 107
- Features: Back Yard, Subdivided, 0 Up To 1/4 Acre
Details
- Additional structures: Shed(s)
- Parcel number: 626000020005000
Construction
Type & style
- Home type: SingleFamily
- Architectural style: Traditional
- Property subtype: Single Family Residence
Materials
- Wood Siding
- Foundation: Slab
- Roof: Composition
Condition
- New construction: No
- Year built: 1975
Utilities & green energy
- Sewer: Public Sewer
- Water: Public
Community & HOA
Community
- Subdivision: San Marino Sub
Location
- Region: Galveston
Financial & listing details
- Price per square foot: $173/sqft
- Tax assessed value: $249,660
- Annual tax amount: $4,292
- Date on market: 7/13/2026
Estimated market value
$237,600
$226,000 - $249,000
$2,081/mo
Price history
| Date | Event | Price |
|---|---|---|
| 8/27/2026 | Price change | $239,000-6.3%$173/sqft |
Source:  HAR #60963691 Report a problem HAR #60963691 Report a problem | ||
| 7/13/2026 | Listed for sale | $255,000+13.3%$184/sqft |
Source: HAR #60963691 Report a problem | ||
| 12/29/2020 | Sold | -- |
Source: Agent Provided Report a problem | ||
| 12/17/2020 | Pending sale | $225,000$162/sqft |
Source: Berkshire Hathaway HomeService #36600220 Report a problem | ||
| 12/10/2020 | Price change | $225,000-3.2%$162/sqft |
Source: Berkshire Hathaway HomeService #36600220 Report a problem | ||
| 8/17/2020 | Listed for sale | $232,500+11%$168/sqft |
Source: Berkshire Hathaway HomeService #36600220 Report a problem | ||
| 6/27/2020 | Listing removed | $209,500$151/sqft |
Source: Owner Report a problem | ||
| 6/19/2020 | Listed for sale | $209,500+67.6%$151/sqft |
Source: Owner Report a problem | ||
| 7/24/2013 | Listing removed | $125,000$90/sqft |
Source: Galveston Island Real Estate #16455187 Report a problem | ||
| 9/26/2012 | Price change | $125,000-3.8%$90/sqft |
Source: Galveston Island Real Estate #16455187 Report a problem | ||
| 7/9/2012 | Listed for sale | $129,900$94/sqft |
Source: Galveston Island Real Estate #16455187 Report a problem | ||
Public tax history
| Year | Property taxes | Tax assessment |
|---|---|---|
| 2025 | $4,292 -6.4% | $249,660 -5.7% |
| 2024 | $4,583 +8.4% | $264,820 +9.4% |
| 2023 | $4,229 -3.7% | $241,980 +11.1% |
| 2022 | $4,391 +9.8% | $217,820 +12.6% |
| 2021 | $3,998 +30.7% | $193,500 +43.1% |
| 2020 | $3,058 -13.2% | $135,210 -4.2% |
| 2019 | $3,523 -1.4% | $141,210 -1.2% |
| 2018 | $3,575 | $142,870 -1.1% |
| 2017 | $3,575 +4.6% | $144,470 +3.4% |
| 2016 | $3,418 +33.5% | $139,780 +35.2% |
| 2015 | $2,559 -1.3% | $103,400 |
| 2014 | $2,593 | $103,400 +45.6% |
| 2013 | -- | $70,994 +10% |
| 2012 | -- | $64,540 +10% |
| 2011 | -- | $58,673 +10% |
| 2010 | -- | $53,339 +10% |
| 2009 | -- | $48,490 -41.4% |
| 2008 | -- | $82,740 |
| 2007 | -- | $82,740 +18.4% |
| 2006 | -- | $69,900 |
| 2005 | -- | $69,900 |
| 2004 | -- | $69,900 +6.5% |
| 2003 | -- | $65,620 -6.1% |
| 2002 | -- | $69,900 |
| 2001 | -- | $69,900 |
Find assessor info on the county website
Monthly payment
Est. payment
Payment breakdown
Explore the cost of this home by adjusting the details. Changes won't be saved.Climate risks
Neighborhood: Lindale Park
Nearby schools
Schools provided by the listing agent
- Elementary: Gisd Open Enroll
- Middle: Gisd Open Enroll
- High: Ball High School
Source: HAR. This data may not be complete. We recommend contacting the local school district to confirm school assignments for this home.
Similar homes
- $240,0002 bd1 ba1k sqft123 Bonita Ave, Galveston, TX 77550For Sale
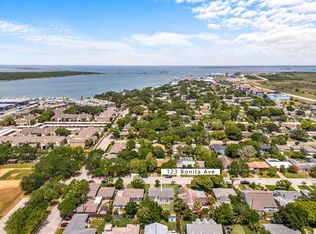 MLS ID #76818999, Pedro Iznaga, Redfin Corporation. HAR
 - $265,0003 bd2 ba1.1k sqft10 Gulf Ln, Galveston, TX 77550For Sale
 MLS ID #31513979, Luis Sibrian, Luis Sibrian, Broker. HAR
 - $229,9002 bd2 ba1.1k sqft7063 N Holiday Dr, Galveston, TX 77550For Sale
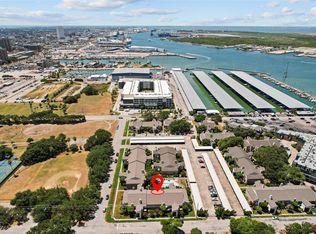 MLS ID #64387149, Ingrid Gonzalez, Inside Galveston. HAR
 - $220,0002 bd1 ba1k sqft126 Bonita Ave, Galveston, TX 77550For Sale
 MLS ID #44563689, Susanna Mayberry, RE/MAX Leading Edge. HAR
