Under contract-accepting backup offers. Move-in ready! Fully updated 2 bedroom/2 bath condo located in Winter Park for under 100k! Conveniently located on the first floor for easy access. Open kitchen overlooks the spacious great room and features white cabinets, Stainless Steel appliances, Granite counters, and breakfast bar. Split bedroom plan with 2 full baths featuring Granite counters and beautiful tiled showers/tubs. Neutral wood look laminate flooring throughout. Sliding doors lead to a private patio, providing a relaxing outdoor space, plus a private laundry room with washer/dryer and extra storage space with shelving. This unit offers a premium location with pool, clubhouse, and tennis right behind this building. Residents enjoy low-maintenance living with HOA coverage that includes building exterior and landscaping maintenance, pest control, water, access to two community pools, a playground, and tennis courts. Located in the desirable Winter Park area, this condo offers easy access to downtown Winter Park retail and restaurants, Full Sail, UCF, Valencia College, Rollins College, and Highways 417 and 408 for easy commuting. Also nearby are Sam's Club, Costco, Publix, Sprouts, Target, Walmart, and the Cady Way Trail for walking/biking. Zoned for highly rated Winter Park schools! This condo is perfect as a primary residence, vacation getaway, or investment opportunity with very strong rental demand. Note - NEW appliances are being installed around August 3 - refrigerator, range, microwave, and dishwasher.
Under contract
$99,900
145 SCOTTSDALE SQUARE, WINTER PARK, FL 32792
2beds
1,020sqft
:
Get pre-qualified$1,588/mo
Condominium
Built in 1974
-- sqft lot
$-- Zestimate®
$98/sqft
$880/mo HOA
What's special
Tennis courtsGranite countersBreakfast barSplit bedroom planStainless steel appliancesWhite cabinets
- 23 days |
- 333 |
- 22 |
Likely to sell faster than
Zillow last checked:
Listing updated:
Listed by:
Shaunda Hall 407-625-4044,
GENSTONE REALTY 407-237-0905
Source: Stellar MLS,MLS#: O6424788 Originating MLS: Orlando Regional
Originating MLS: Orlando Regional
Facts & features
Interior
Bedrooms & bathrooms
- Bedrooms: 2
- Bathrooms: 2
- Full bathrooms: 2
Rooms
- Room types: Great Room
Primary bedroom
- Features: Built-in Closet
- Level: First
- Area: 144 Square Feet
- Dimensions: 12x12
Bedroom 2
- Features: Built-in Closet
- Level: First
- Area: 132 Square Feet
- Dimensions: 12x11
Great room
- Level: First
- Area: 240 Square Feet
- Dimensions: 20x12
Kitchen
- Level: First
- Area: 80 Square Feet
- Dimensions: 10x8
Heating
- Central, Electric
Cooling
- Central Air
Appliances
- Included: Dishwasher, Microwave, Range, Refrigerator
- Laundry: Laundry Room, Outside
Features
- Living Room/Dining Room Combo, Split Bedroom, Stone Counters
- Flooring: Laminate
- Doors: Sliding Doors
- Has fireplace: No
Interior area
- Total structure area: 1,020
- Total interior livable area: 1,020 sqft
Video & virtual tour
Property
Features
- Levels: One
- Stories: 1
- Patio & porch: Rear Porch
- Exterior features: Private Entrance
Lot
- Features: Cleared, Level, Sidewalk
- Residential vegetation: Mature Landscaping
Details
- Parcel number: 102230713004145
- Zoning: R-3
- Special conditions: None
Construction
Type & style
- Home type: Condo
- Architectural style: Florida
- Property subtype: Condominium
Materials
- Wood Frame
- Foundation: Slab
- Roof: Shingle
Condition
- New construction: No
- Year built: 1974
Utilities & green energy
- Sewer: Public Sewer
- Water: Public
- Utilities for property: Electricity Connected, Public, Sewer Connected, Water Connected
Community & HOA
Community
- Features: Buyer Approval Required, Community Mailbox, Deed Restrictions
- Pet fee: $0 monthly
- Subdivision: WINTER PARK WOODS CONDO
HOA
- Has HOA: Yes
- Amenities included: Clubhouse, Playground, Pool, Tennis Court(s)
- Services included: Common Area Taxes, Community Pool, Maintenance Structure, Maintenance Grounds, Manager, Private Road, Recreational Facilities, Sewer, Trash, Water
- HOA fee: $880 monthly
- HOA name: Community Management Professionals - Crystal Arias
- HOA phone: 407-657-5755
Location
- Region: Winter Park
Financial & listing details
- Price per square foot: $98/sqft
- Annual tax amount: $1,552
- Date on market: 7/15/2026
- Cumulative days on market: 13 days
- Listing terms: Cash,Conventional
- Ownership: Condominium
- Total actual rent: 0
- Electric utility on property: Yes
- Road surface type: Paved, Asphalt
Estimated market value
Not available
Estimated sales range
Not available
$1,555/mo
Price history
| Date | Event | Price |
|---|---|---|
| 7/28/2026 | Contingent | $99,900$98/sqft |
Source:  Stellar MLS #O6424788 Report a problem Stellar MLS #O6424788 Report a problem | ||
| 7/15/2026 | Listed for sale | $99,900$98/sqft |
Source: Stellar MLS #O6424788 Report a problem | ||
Public tax history
Tax history is unavailable.
Monthly payment
Est. payment
Payment breakdown
Explore the cost of this home by adjusting the details. Changes won't be saved.Climate risks
Neighborhood: 32792
Nearby schools
GreatSchools rating
- 4/10Brookshire Elementary SchoolGrades: PK-5Distance: 0.9 mi
- 7/10Glenridge Middle SchoolGrades: 6-8Distance: 2 mi
- 7/10Winter Park High SchoolGrades: 9-12Distance: 1.1 mi
Schools provided by the listing agent
- Elementary: Brookshire Elem
- Middle: Glenridge Middle
- High: Winter Park High
Source: Stellar MLS. This data may not be complete. We recommend contacting the local school district to confirm school assignments for this home.
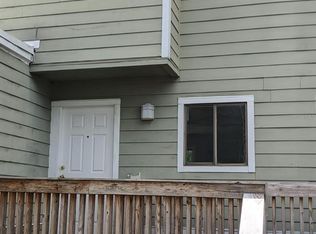
- $126,0003 bd2 ba1.3k sqft150 Scottsdale Sq #150, Winter Park, FL 32792Sold
- $675,0001 bd1 ba785 sqft151 Scottsdale Sq #151, Winter Park, FL 32792Sold

- $110,0001 bd1 ba756 sqft161 Scottsdale Sq #161, Winter Park, FL 32792Sold
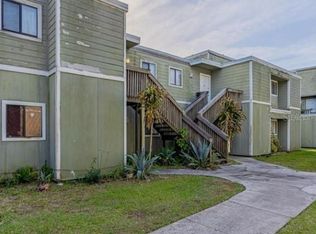
- $107,0001 bd1 ba785 sqft153 Scottsdale Sq, Winter Park, FL 32792Sold

- $---- bd-- ba-- sqft161 Scottsdale Sq, Winter Park, FL 32792Off Market
- $97,6002 bd2 ba1k sqft300 Scottsdale Sq #300, Winter Park, FL 32792Off Market
- $91,8002 bd2 ba1k sqft286 Scottsdale Sq #286, Winter Park, FL 32792Off Market
- $76,6001 bd1 ba785 sqft287 Scottsdale Sq #287, Winter Park, FL 32792Off Market
A local agent can set up tours, give advice and negotiate with sellers.
A local lender can help you make sure your offer is ready when you are.
Similar homes
- $85,0002 bd2 ba1k sqft252 SCOTTSDALE SQ #252, WINTER PARK, FL 32792For Sale
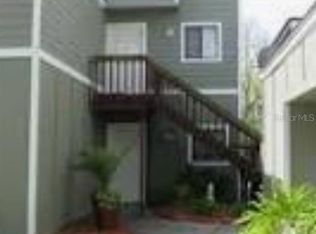
 MLS ID #O6421977, Lisa Wright, CHARLES RUTENBERG REALTY ORLANDO. Stellar MLS
 - $80,0002 bd2 ba1k sqft263 SCOTTSDALE SQUARE #263, WINTER PARK, FL 32792For Sale
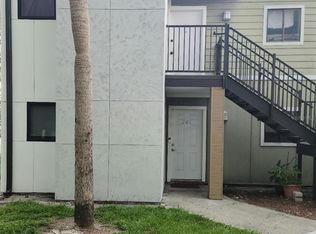 MLS ID #O6424619, Lisa Wright, CHARLES RUTENBERG REALTY ORLANDO. Stellar MLS
 - $80,0002 bd2 ba1k sqft303 SCOTTSDALE SQUARE #303, WINTER PARK, FL 32792For Sale
 MLS ID #O6424296, Lisa Wright, CHARLES RUTENBERG REALTY ORLANDO. Stellar MLS
 - $115,0001 bd1 ba796 sqft1000 S SEMORAN BOULEVARD #302, WINTER PARK, FL 32792For Sale
 MLS ID #O6428713, Amaal Barakat, KELLER WILLIAMS ADVANTAGE III. Stellar MLS
 - $145,0002 bd2 ba802 sqft7340 SWALLOW RUN #7340, WINTER PARK, FL 32792For SaleMLS ID #O6429997, Bobby Mills, METRO CITY REALTY. Stellar MLS
- $109,5001 bd1 ba785 sqft311 SCOTTSDALE SQUARE #311, WINTER PARK, FL 32792For SaleMLS ID #O6355536, Omar Rodriguez, EMPIRE NETWORK REALTY. Stellar MLS
- $108,0002 bd1 ba881 sqft1695 LEE ROAD #E204, WINTER PARK, FL 32789For SaleMLS ID #O6366205, Brandy Ray, LOKATION. Stellar MLS
- $89,900-- bd1 ba549 sqft3071 GEORGE MASON AVENUE #5, WINTER PARK, FL 32792For SaleMLS ID #O6289736, Katherine Bordelon, CASTLE & COTTAGE REALTY LLC. Stellar MLS
- $108,0002 bd1 ba881 sqft1695 LEE ROAD #D211, WINTER PARK, FL 32789For SaleMLS ID #O6396190, Brandy Ray, LOKATION. Stellar MLS
- $129,0001 bd1 ba735 sqft1000 S SEMORAN BOULEVARD #305, WINTER PARK, FL 32792For SaleMLS ID #O6428044, Melissa Vance, MAINFRAME REAL ESTATE. Stellar MLS
- $139,4991 bd1 ba749 sqft3019 Antique Oaks Cir APT 127, Winter Park, FL 32792For Sale By Owner
- $125,0002 bd2 ba920 sqft525 CONWAY ROAD #29, ORLANDO, FL 32807For SaleMLS ID #O6431256, Tess Muccigrosso, RE/MAX 200 REALTY. Stellar MLS
- $140,0002 bd3 ba1k sqft3021 AARON BURR AVENUE #3, WINTER PARK, FL 32792For SaleMLS ID #S5147382, Daiana Garcia Medrano, NAIM REAL ESTATE LLC. Stellar MLS
- $120,0001 bd1 ba680 sqft2504 WOODGATE BOULEVARD #205, ORLANDO, FL 32822For SaleMLS ID #O6430987, Michael Laster, ACCESS GROUP. Stellar MLS
- $95,0001 bd2 ba741 sqft5917 VILLAGE CIRCLE #5917, ORLANDO, FL 32822For SaleMLS ID #O6398859, Shirley Botansky, RE/MAX PRIME PROPERTIES. Stellar MLS
- $88,9991 bd1 ba638 sqft1695 LEE ROAD #B108, WINTER PARK, FL 32789For SaleMLS ID #O6422568, Brandy Ray, LOKATION. Stellar MLS
- $129,9002 bd2 ba1k sqft5835 CURRY FORD ROAD, ORLANDO, FL 32822For SaleMLS ID #S5154496, Yeison Sanchez, URBAN SQUARE REALTY INC. Stellar MLS
- $138,0001 bd1 ba796 sqft1000 S SEMORAN BOULEVARD #306, WINTER PARK, FL 32792For SaleMLS ID #R4911525, Scott Butts, KIMBRIDGE REALTY, LLC. Stellar MLS
- $138,0001 bd1 ba776 sqft1000 S SEMORAN BOULEVARD #404, WINTER PARK, FL 32792For SaleMLS ID #R4911526, Scott Butts, KIMBRIDGE REALTY, LLC. Stellar MLS
- $138,0001 bd1 ba776 sqft1000 S SEMORAN BOULEVARD #408, WINTER PARK, FL 32792For SaleMLS ID #R4911527, Scott Butts, KIMBRIDGE REALTY, LLC. Stellar MLS
