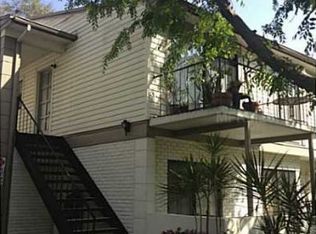
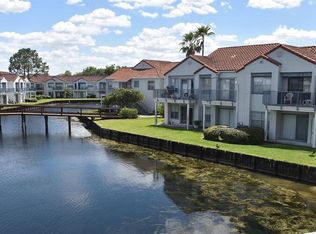
Under contract-accepting backup offers. Virtually Staged. Priced below appraised value!!! Welcome to this beautiful 1-bedroom, 1.5-bath condo located in Village Square Condominiums! Situated on the first floor for easy access, this charming one-story unit with assigned parking features laminate flooring throughout and a fresh coat of paint, creating a clean and move-in-ready feel. Enjoy a functional layout with a spacious bedroom, a convenient half bath for guests, and a comfortable living area that opens to a private porch—perfect for relaxing or enjoying your morning coffee. Village Square offers great amenities, including a community pool, on-site laundry facility, and a clubhouse (The Village Queen) available for private events and gatherings. Ideal for first-time buyers, downsizers, or investors—don’t miss this opportunity to own a low-maintenance condo in a well-established community!
Accepting backups
Price cut: $10K (7/31)
$95,000
5917 VILLAGE CIRCLE #5917, ORLANDO, FL 32822
1beds
741sqft
Condominium
Built in 1977
-- sqft lot
$-- Zestimate®
$128/sqft
$340/mo HOA
What's special
Spacious bedroomAssigned parkingCharming one-story unitFresh coat of paintCommunity poolLaminate flooring throughout
- 116 days |
- 257 |
- 8 |
Zillow last checked:
Listing updated:
Listed by:
Shirley Botansky 407-704-0874,
RE/MAX PRIME PROPERTIES 407-347-4512
Source: Stellar MLS,MLS#: O6398859 Originating MLS: Orlando Regional
Originating MLS: Orlando Regional
Facts & features
Interior
Bedrooms & bathrooms
- Bedrooms: 1
- Bathrooms: 2
- Full bathrooms: 1
- 1/2 bathrooms: 1
Rooms
- Room types: Breakfast Room Separate, Family Room, Dining Room
Primary bedroom
- Features: Walk-In Closet(s)
- Level: First
Primary bathroom
- Level: First
Bathroom 2
- Level: First
Balcony porch lanai
- Level: First
Dining room
- Level: First
Kitchen
- Level: First
Living room
- Level: First
Heating
- Central, Electric
Cooling
- Central Air
Appliances
- Included: Dishwasher, Disposal, Electric Water Heater, Microwave, Range, Refrigerator
- Laundry: Common Area, In Kitchen
Features
- L Dining, Primary Bedroom Main Floor
- Flooring: Ceramic Tile, Laminate
- Has fireplace: No
- Common walls with other units/homes: Corner Unit
Interior area
- Total structure area: 741
- Total interior livable area: 741 sqft
Video & virtual tour
Property
Features
- Levels: One
- Stories: 1
- Exterior features: Balcony
Lot
- Size: 9.87 Acres
Details
- Parcel number: 032330889604170
- Zoning: R-3B/AN
- Special conditions: None
Construction
Type & style
- Home type: Condo
- Property subtype: Condominium
- Attached to another structure: Yes
Materials
- Brick
- Foundation: Slab
- Roof: Shingle
Condition
- New construction: No
- Year built: 1977
Utilities & green energy
- Sewer: Public Sewer
- Water: None
- Utilities for property: Electricity Connected, Sewer Connected, Water Connected
Community & HOA
Community
- Features: Clubhouse, Community Mailbox, Deed Restrictions, Pool
- Pet fee: $0 monthly
- Subdivision: VILLAGE SQUARE CONDO
HOA
- Has HOA: No
- Services included: Community Pool, Maintenance Grounds, Manager, Pool Maintenance
- HOA fee: $340 monthly
- HOA name: Carol Rumely, LCAM HMI Management
- HOA phone: 407-628-1086
Location
- Region: Orlando
Financial & listing details
- Price per square foot: $128/sqft
- Tax assessed value: $103,700
- Annual tax amount: $1,652
- Date on market: 4/20/2026
- Cumulative days on market: 115 days
- Listing terms: Cash,Conventional,VA Loan
- Ownership: Condominium
- Total actual rent: 0
- Electric utility on property: Yes
- Road surface type: Asphalt
Estimated market value
Not available
Estimated sales range
Not available
$1,295/mo
Price history
| Date | Event | Price |
|---|---|---|
| 7/31/2026 | Price change | $95,000-9.5%$128/sqft |
Source:  Stellar MLS #O6398859 Report a problem Stellar MLS #O6398859 Report a problem | ||
| 6/4/2026 | Price change | $105,000-12.5%$142/sqft |
Source: Stellar MLS #O6398859 Report a problem | ||
| 4/21/2026 | Listed for sale | $120,000+297.4%$162/sqft |
Source: Stellar MLS #O6398859 Report a problem | ||
| 2/1/1983 | Sold | $30,200$41/sqft |
Source: Agent Provided Report a problem | ||
Public tax history
| Year | Property taxes | Tax assessment |
|---|---|---|
| 2024 | $1,523 +7.8% | $59,068 +10% |
| 2023 | $1,413 +20.8% | $53,698 +10% |
| 2022 | $1,170 +9.9% | $48,816 +10% |
| 2021 | $1,065 +3.8% | $44,378 +10% |
| 2020 | $1,026 +7.2% | $40,344 +10% |
| 2019 | $957 +7.4% | $36,676 +10% |
| 2018 | $892 | $33,342 -35.8% |
| 2017 | $892 +3% | $51,900 +36.2% |
| 2016 | $866 +16.4% | $38,100 +10.1% |
| 2015 | $744 +8.8% | $34,600 |
| 2014 | $684 +11.4% | $34,600 +8% |
| 2013 | $614 +26.5% | $32,048 +70.3% |
| 2012 | $485 +6.5% | $18,821 +9.2% |
| 2011 | $455 -19.2% | $17,231 -26.7% |
| 2010 | $563 | $23,500 -27.4% |
| 2009 | -- | $32,382 -58% |
| 2008 | $1,512 +1.3% | $77,100 -3.6% |
| 2007 | $1,493 +2.7% | $80,000 +11.8% |
| 2006 | $1,455 +14.4% | $71,550 +19.3% |
| 2005 | $1,272 +19.1% | $60,000 +17.6% |
| 2004 | $1,068 +17.1% | $51,000 +18.6% |
| 2003 | $912 +22.5% | $43,000 +24.6% |
| 2002 | $745 +27.9% | $34,500 +35.3% |
| 2001 | $582 -2.3% | $25,500 |
| 2000 | $596 | $25,500 |
Find assessor info on the county website
Monthly payment
Est. payment
Payment breakdown
Explore the cost of this home by adjusting the details. Changes won't be saved.Climate risks
Neighborhood: Lake Frendrica
Nearby schools
GreatSchools rating
- 4/10Ventura Elementary SchoolGrades: PK-5Distance: 1.2 mi
- 4/10Roberto Clemente Middle SchoolGrades: 6-8Distance: 1 mi
- 3/10Colonial High SchoolGrades: 9-12Distance: 2.6 mi
Schools provided by the listing agent
- Elementary: Ventura Elem
- Middle: Roberto Clemente Middle
- High: Colonial High
Source: Stellar MLS. This data may not be complete. We recommend contacting the local school district to confirm school assignments for this home.
- $106,6002 bd1 ba825 sqft5947 Village Cir #5947, Orlando, FL 32822Off Market
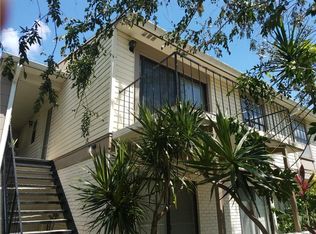
- $111,9002 bd1 ba825 sqft5947 Village Cir #GE, Orlando, FL 32822Off Market
- $95,9001 bd1 ba767 sqft5919 Village Cir #5919, Orlando, FL 32822Off Market
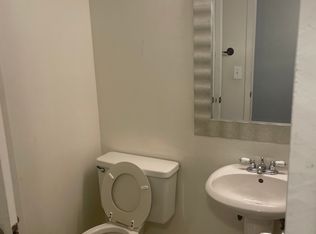
- $113,9002 bd2 ba830 sqft5951 Village Cir #5951, Orlando, FL 32822Off Market
- $--2 bd2 ba865 sqft5951 Village Cir #GE, Orlando, FL 32822Off Market
- $87,4001 bd1 ba626 sqft5923 Village Cir #5923, Orlando, FL 32822Off Market
- $105,1001 bd1 ba825 sqft5955 Village Cir #5955, Orlando, FL 32822Off Market
- $--2 bd2 ba910 sqft5959 Village Cir S #5959, Orlando, FL 32822Off Market
A local agent can set up tours, give advice and negotiate with sellers.
Similar homes
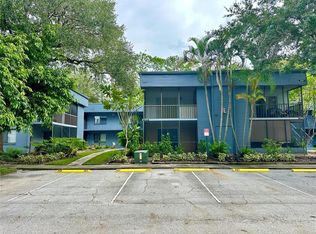
- $90,0001 bd2 ba800 sqft2349 OAK PARK WAY #107, ORLANDO, FL 32822For Sale
 MLS ID #O6307549, Veronica Figueroa, EXP REALTY LLC. Stellar MLS
 - $120,0001 bd1 ba680 sqft2504 WOODGATE BOULEVARD #205, ORLANDO, FL 32822For Sale
 MLS ID #O6430987, Michael Laster, ACCESS GROUP. Stellar MLS
 - $127,9001 bd2 ba800 sqft2565 OAK PARK WAY #213, ORLANDO, FL 32822For Sale
 MLS ID #O6400894, Kristen Caravias Reyes, CHARLES RUTENBERG REALTY ORLANDO. Stellar MLS
 - $135,0002 bd2 ba930 sqft2508 WOODGATE BOULEVARD #201, ORLANDO, FL 32822For Sale
 MLS ID #O6414323, Claudia Velez, BELLA HOUSE REALTY. Stellar MLS
 - $140,0002 bd1 ba741 sqft5977 VILLAGE CIRCLE SOUTH #GE, ORLANDO, FL 32822For SaleMLS ID #O6337516, Ozan Cifci, PREMIUM PROPERTIES R.E. SERVICE. Stellar MLS
- $130,0002 bd2 ba900 sqft2520 WOODGATE BOULEVARD #202, ORLANDO, FL 32822For SaleMLS ID #G5100360, Alessandro DiMare, COAST TO COAST REAL ESTATE PRO. Stellar MLS
- $105,0001 bd1 ba638 sqft1882 CARALEE BOULEVARD #3, ORLANDO, FL 32822For SaleMLS ID #O6391487, Carmen Lahtela, SUAREZ REALTY INC.. Stellar MLS
- $129,9002 bd2 ba1k sqft5835 CURRY FORD ROAD, ORLANDO, FL 32822For SaleMLS ID #S5154496, Yeison Sanchez, URBAN SQUARE REALTY INC. Stellar MLS
- $116,0002 bd1 ba810 sqft5533 CHRISHIRE WAY #F207, ORLANDO, FL 32822For SaleMLS ID #S5152592, Vicente Virgilio, ALTIS REALTY. Stellar MLS
- $133,9001 bd1 ba675 sqft3914 ATRIUM DRIVE #U1, ORLANDO, FL 32822For SaleMLS ID #S5149462, TheBirdTeam Bird, COLDWELL BANKER REALTY. Stellar MLS
- $125,5001 bd1 ba661 sqft525 CONWAY ROAD #108, ORLANDO, FL 32807For SaleMLS ID #O6424136, Bridgette Ross, BRIDGETTE ROSS P A. Stellar MLS
- $140,0002 bd2 ba1k sqft4532 COMMANDER DRIVE #2128, ORLANDO, FL 32822For SaleMLS ID #S5155096, Vicente Virgilio, ALTIS REALTY. Stellar MLS
- $118,9001 bd1 ba580 sqft4225 THORNBRIAR LANE #201, ORLANDO, FL 32822For SaleMLS ID #O6399330, Kristen Caravias Reyes, CHARLES RUTENBERG REALTY ORLANDO. Stellar MLS
- $106,0002 bd2 ba1k sqft5213 VIA HACIENDA CIRCLE #307, ORLANDO, FL 32839For SaleMLS ID #O6428890, Karen Albright, OPENDOOR BROKERAGE LLC. Stellar MLS
- $95,0001 bd1 ba642 sqft4322 LAKEWAY DRIVE #13F, ORLANDO, FL 32839For SaleMLS ID #O6431420, Moses Nae, MIAMI TANGO INVESTMENTS REALTY. Stellar MLS
- $124,0002 bd2 ba935 sqft4400 THORNBRIAR LANE #A202, ORLANDO, FL 32822For SaleMLS ID #O6356807, Gloria Sacristan, AGENT TRUST REALTY CORPORATION. Stellar MLS
- $139,0002 bd1 ba810 sqft4301 LIZSHIRE LANE #107, ORLANDO, FL 32822For SaleMLS ID #O6369783, Ozan Cifci, PREMIUM PROPERTIES R.E. SERVICE. Stellar MLS
- $119,9991 bd1 ba636 sqft5773 GATLIN AVENUE #616, ORLANDO, FL 32822For SaleMLS ID #O6368933, Ryan Langley, FLORIDA REALTY INVESTMENTS. Stellar MLS
- $99,0001 bd1 ba660 sqft1916 LAKE ATRIUMS CIRCLE #25, ORLANDO, FL 32839For SaleMLS ID #O6416084, Eric Amkhinich, INTERNATIONAL FLORIDA PROPERTIES INC. Stellar MLS
- $134,9002 bd2 ba935 sqft5600 DEVONBRIAR WAY #N202, ORLANDO, FL 32822For SaleMLS ID #O6376711, Juan Campana, AGENT TRUST REALTY CORPORATION. Stellar MLS
