Skip main navigation
Off market
  • $20,044,300

    145 W 11th St #Townhouse, New York, NY 10011

    4beds
    6,574sqft
    Condo
    Built in 2013
    -- sqft lot
    $20,044,300 Zestimate®
    $3,049/sqft
    $53,194 Estimated rent

    Home value

    $20,044,300

    $15.03M - $26.26M

    $53,194/mo

    Zestimate® history
    Loading
    Loading...

    Owner options

    List your home for rent

    $53,194/mo

    Rent Zestimate®

    Find your next renter with Zillow Rental Manager. Plus, with online applications, you can quickly screen prospective tenants – for free.

    Learn more

    $53,194/mo

    Rent Zestimate®

    Refinance and save

    $136,325/mo

    Est. payment

    Refinancing to a lower rate could help reduce your monthly payments and save thousands over the life of the loan.

    See today's rates

    $136,325/mo

    Est. payment

    Explore your selling options

    Work with a Zillow partner agent

    Leverage their expertise and Zillow's premium Showcase listings to get your home seen by more buyers.

    Get started

    List with your own agent

    Get your home in front of millions of buyers by listing it on Zillow.

    Learn how to do it

    Sell it yourself

    Take full control of how buyers see your home on Zillow by listing For Sale by Owner (FSBO).

    List your home

    What's special

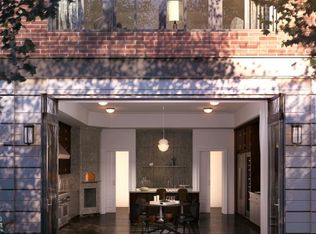
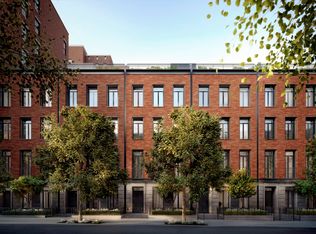
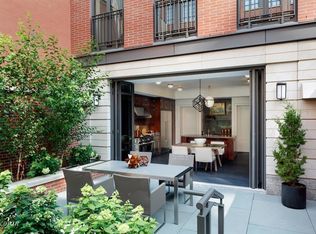
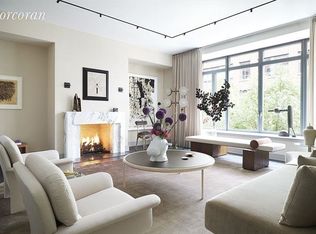
    The final Townhouse at The Greenwich Lane! Enjoy townhouse living with the conveniences and amenities of a full-service condominium. 133 West 11th Street is a 6,574 sq. ft. newly constructed 22'4" wide townhouse with six levels and over 1,600 sq. ft. of private outdoor space. Features of this single family home include a private elevator, 4 bedrooms with en-suite baths, 4 powder rooms, and 2 fireplaces. The Townhouse is uniquely set apart with 24-hour concierge, package delivery, and maintenance services, direct access to the private valet parking garage and exclusive membership to The Greenwich Lane's state-of-the-art fitness center that includes a 25 meter swimming pool, whirl pool, steam rooms, golf simulator, and treatment room all managed by La Palestra. This Townhouse also enjoys the central garden and reflecting pool, residents' lounge, dining room with chef's kitchen, a luxurious 21-seat screening room, children's playroom, and bicycle and cold storage. A beautifully landscaped front garden and gate provide a distinguished entrance to 133 West 11th Street. Past the painted steel entry door is a foyer with marble mosaic flooring, powder room, a south-facing library, and a formal entrance gallery featuring a handcrafted, sky-lit, oval staircase. The spacious eat-in chef's kitchen is equipped with Wolfe, Miele, and Sub-Zero appliances and opens onto a private garden patio through a state-of-the-art floor-to-ceiling glass NanaWall. The second level is a classic parlor floor with formal dining room and expansive living room with gas burning fireplace with marble surround. The luxurious master suite, occupying the entire third floor, includes a fireplace, banks of generous closets, a private dressing room, and a windowed, marble-clad master bath. The fourth level has three secondary bedrooms with en-suite baths and a home office. The fifth level features a powder room, and expansive north and south facing private terrace with gas grill. Additional features of this home include: custom millwork and light fixtures designed by Thomas O'Brien, laundry chute to cellar level, utility room with sink, dark-stained hardwood floors, and four-pipe HVAC system with zoned climate control for maximum year-round flexibility.

    This property is not currently displayed as for sale or rent on Zillow. This may be different from what's on other websites or public sources.
    Facts & features

    Interior

    Bedrooms & bathrooms
    • Bedrooms: 4
    • Bathrooms: 8
    • Full bathrooms: 4
    • 1/2 bathrooms: 4
    Cooling
    • Central
    Appliances
    • Included: Dishwasher, Dryer, Washer
    Features
    • Has fireplace: Yes
    Interior area
    • Total interior livable area: 6,574 sqft

    Construction

    Type & style
    • Home type: Condo
    Condition
    • Year built: 2013

    Community & HOA

    Community
    • Features: Doorman
    HOA
    • Has HOA: Yes
    • HOA fee: $12,045 monthly
    Location
    • Region: New York

    Financial & listing details

    • Price per square foot: $3,049/sqft

    Price history

    DateEventPrice
    7/11/2022Listing removed--
    Source: StreetEasy Report a problem
    11/17/2021Pending sale$19,950,000$3,035/sqft
    Source: StreetEasy Report a problem
    10/6/2021Listing removed--
    Source: StreetEasy Report a problem
    4/15/2021Listed for sale$19,950,000$3,035/sqft
    Source: StreetEasy Report a problem

    Public tax history

    Tax history is unavailable.

    Neighborhood: Greenwich Village

    Nearby schools

    GreatSchools rating