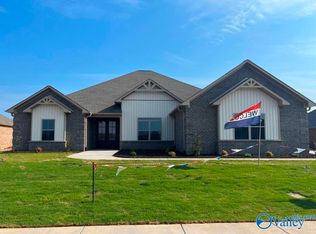
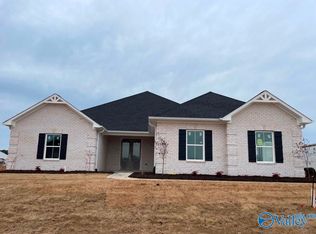
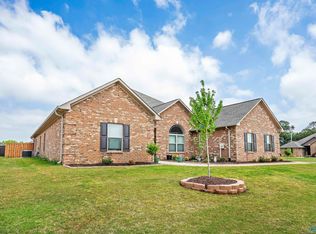
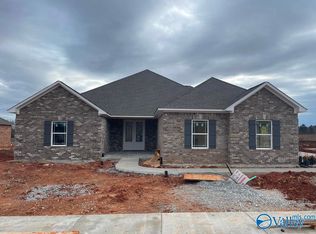
Under Construction- MODEL HOME - 3 CAR GARAGE - NO CARPET - 12' CEILINGS - EXTENSIVE TRIM. Hamiliton Plan is a 4 bedroom, 3 bath home. Kitchen has 12' ceiling, granite, large island with counter seating, soft close custom cabinetry, gas cooktop with cabinet vent hood, tile backsplash & large pantry. Great Room features 12' ceiling & gas-log fireplace w/raised hearth; Dining Room has 12' coffered ceiling. Master BR w/dbl. trey, recessed lights, ceiling fan. Master bath has Free Standing Tub, Large tile shower w/ dbl. shower heads & rimless door & huge walk-in closet. Three additional bedrooms with ceiling fans, crown molding. Large covered rear porch.
This property is off market, which means it's not currently listed for sale or rent on Zillow. This may be different from what's available on other websites or public sources.