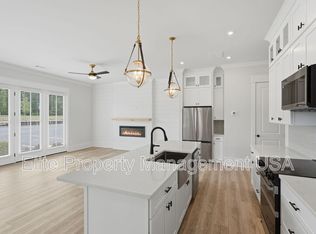
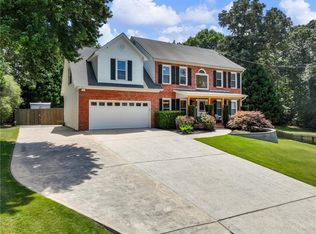
Grand Living Awaits in This Spacious 5-Bedroom Home! Experience elegant living in this stunning two-story, five-bedroom, four-bath residence. The first floor boasts brand-new, beautiful hardwood floors throughout, creating a seamless and sophisticated feel. Thoughtful Layout and Upscale Features Entertain with ease in the separate living and dining rooms, with the dining area comfortably seating 12 and featuring a convenient built-in bar. The expansive kitchen is a chef's dream, equipped with all appliances, gleaming granite countertops, a center island, and a dedicated workspace. It flows effortlessly into the spacious family room, an inviting space adorned with a high coffer ceiling, a stacked stone fireplace, built-in bookshelves, and elegant palladium windows. Luxurious Retreats and Flexible Spaces Upstairs, you'll find a massive media room, perfect for movie nights or casual gatherings. The very large master suite offers a private sanctuary with a comfortable sitting area, a relaxing garden tub, and a generous walk-in closet. Two additional bedrooms share a convenient Jack and Jill bathroom, while a separate bedroom enjoys the privacy of its own en-suite bath. For your convenience, a washer and dryer are included. Ample Storage and Future Potential The full, unfinished basement provides abundant storage space, offering endless possibilities for customization to suit your needs. This home truly combines grand style with practical living. Award Winning School District Mill Creek High School is known for its academic rigor, numerous clubs/organizations and competitive sports.
Listings identified with the FMLS IDX logo come from FMLS and are held by brokerage firms other than the owner of this website. The listing brokerage is identified in any listing details. Information is deemed reliable but is not guaranteed. 2026 First Multiple Listing Service, Inc.
House for rent
$3,500/moFees may apply
1450 Ashbury Park Dr, Hoschton, GA 30548
5beds
3,365sqft
Price may not include required fees and charges. Learn more|
Singlefamily
Available now
Air conditioner, central air, electric
In hall laundry
2 Garage spaces parking
Central, electric, natural gas
What's special
Stacked stone fireplaceCenter islandDedicated workspaceVery large master suiteElegant palladium windowsSpacious family roomAll appliances
- 74 days |
- -- |
- -- |
Zillow last checked:
Listing updated:
Travel times

Let’s turn your rent into credit progress
Build credit history with every on-time payment and get credit for the payment you’re already making.
Facts & features
Interior
Bedrooms & bathrooms
- Bedrooms: 5
- Bathrooms: 4
- Full bathrooms: 4
Rooms
- Room types: Basement, Laundry, Media Room
Heating
- Central, Electric, Natural Gas
Cooling
- Air Conditioner, Central Air, Electric
Appliances
- Included: Dishwasher, Dryer, Garbage Disposal, Gas Range, Microwave Oven, Refrigerator, Washer
- Laundry: In Hall, In Unit, Laundry Room, Main Level
Features
- Bookcases, Coffered Ceiling(s), Crown Molding, Double Vanity, Entrance Foyer, High Ceilings, High Ceilings 10 ft Main, High Ceilings 9 ft Upper, High Speed Internet, Walk In Closet, Walk-In Closet(s)
- Flooring: Carpet, Hardwood
- Has basement: Yes
- Has fireplace: Yes
Interior area
- Total interior livable area: 3,365 sqft
Video & virtual tour
Property
Parking
- Total spaces: 2
- Parking features: Garage
- Has garage: Yes
- Details: Contact manager
Features
- Stories: 2
- Exterior features: Basement, Entrance Foyer, Homeowners Assoc, Lighting, Rain Gutters, Rear Stairs, Walk In Closet, Walk-In Closet(s)
- Pool features: Contact manager
- Has spa: Yes
- Spa features: Spa
Lot
- Features: Back Yard, Corner Lot, Cul-De-Sac, Front Yard, Landscaped, Wooded
Details
- Additional structures: Garage(s)
Construction
Type & style
- Home type: SingleFamily
- Architectural style: Traditional
- Property subtype: SingleFamily
Materials
- Roof: Composition
Condition
- Year built: 2007
Community & HOA
Community
- Features: Clubhouse, Street Lights
HOA
- Amenities included: Clubhouse, Hot Tub, Laundry, Spa
Location
- Region: Hoschton
Financial & listing details
- Lease term: 12 Months
Nearby apartments for rent


Price history
| Date | Event | Price |
|---|---|---|
| 6/16/2026 | Listed for rent | $3,500$1/sqft |
Source: FMLS GA #7787015 Report a problem | ||
| 7/23/2025 | Listing removed | $3,500$1/sqft |
Source: FMLS GA #7614536 Report a problem | ||
| 7/13/2025 | Listed for rent | $3,500+27.3%$1/sqft |
Source: FMLS GA #7614536 Report a problem | ||
| 3/3/2023 | Listing removed | -- |
Source: FMLS GA #7169199 Report a problem | ||
| 1/29/2023 | Listed for rent | $2,750+25%$1/sqft |
Source: FMLS GA #7169199 Report a problem | ||
| 7/21/2019 | Listing removed | $2,200$1/sqft |
Source: Seven Keys Realty LLC #8613984 Report a problem | ||
| 7/2/2019 | Listed for rent | $2,200+10%$1/sqft |
Source: Seven Keys Realty LLC #8613984 Report a problem | ||
| 11/30/2017 | Listing removed | $2,000$1/sqft |
Source: Seven Keys Realty LLC #8283466 Report a problem | ||
| 11/6/2017 | Listed for rent | $2,000$1/sqft |
Source: Seven Keys Realty LLC #8283466 Report a problem | ||
| 4/8/2014 | Listing removed | $2,000$1/sqft |
Source: SOLID SOURCE REALTY GA LLC #5242411 Report a problem | ||
| 1/24/2014 | Listed for rent | $2,000$1/sqft |
Source: SOLID SOURCE REALTY GA LLC #5242411 Report a problem | ||
| 3/4/2010 | Listing removed | $318,000$95/sqft |
Source: RE/MAX Center Suwanee #2762297 Report a problem | ||
| 10/24/2009 | Listed for sale | $318,000-15.2%$95/sqft |
Source: RE/MAX Center Suwanee #2762297 Report a problem | ||
| 9/4/2009 | Listing removed | $375,000$111/sqft |
Source: RE/MAX Center #2338483 Report a problem | ||
| 9/1/2009 | Price change | $375,000-10.5%$111/sqft |
Source: RE/MAX Center #2338483 Report a problem | ||
| 12/21/2008 | Price change | $419,000-4.6%$125/sqft |
Source: Homes.com #02338483 Report a problem | ||
| 11/6/2008 | Listed for sale | $439,000$130/sqft |
Source: Homes.com #02338483 Report a problem | ||
| 9/15/2008 | Listing removed | $439,000$130/sqft |
Source: SecondSpace #76971 Report a problem | ||
| 7/26/2008 | Listed for sale | $439,000$130/sqft |
Source: SecondSpace #76971 Report a problem | ||
Neighborhood: 30548
Nearby schools
GreatSchools rating
- 9/10Duncan Creek Elementary SchoolGrades: PK-5Distance: 1.5 mi
- 8/10Frank N. Osborne Middle SchoolGrades: 6-8Distance: 1.5 mi
- 9/10Mill Creek High SchoolGrades: 9-12Distance: 1.9 mi