1450 Idlewild Drive #1117
Available Now
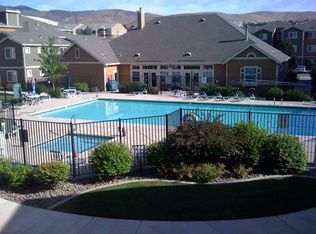
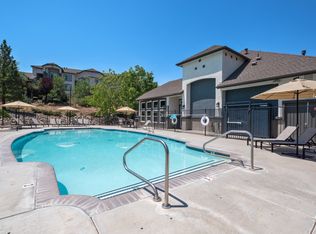
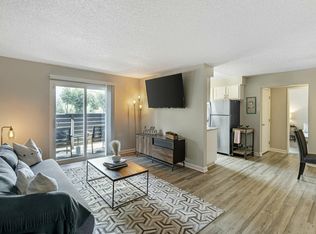
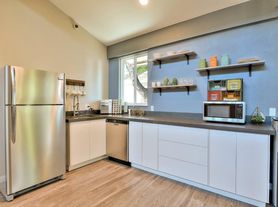
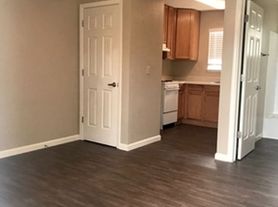
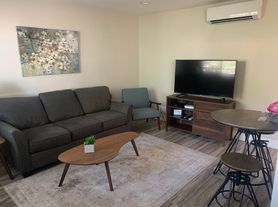
Condo located in The Village at Idlewild Park community of Reno. This condo features 1 bedroom, 1 bathroom and a back patio area. You are just steps away from the Truckee River and walking distance to the River Walk District in Downtown Reno. With many amenities, the unit also comes with carpet, tile flooring and a slab-granite kitchen. Close by to schools, plenty of parks, nightlife and so much more! Easy access to the freeway. A washer, dryer, and refrigerator are available for tenant's use. Pets are not allowed.
Tenant Responsibilities & Fees
Utilities: Tenants are responsible for all utilities.
Garbage, Water & Sewer: $129
Power: Tenants are responsible
Rent: $1,600
Security Deposit: $1,700
One Time Administrative Fee: $195
All residents are enrolled in the Resident Benefits Package (RBP) for $55.00/month which includes liability insurance, credit building to help boost the resident's credit score with timely rent payments, up to $1M Identity Theft Protection, HVAC air filter delivery (for applicable properties), move-in concierge service making utility connection and home service setup a breeze during your move-in, our best-in-class resident rewards program, on-demand pest control, and much more! More details upon application.
Owners typically accept applicants with a 650+ credit score and a combined monthly income of at least 3x rent. Questions?
Property Manager: David Martin License #:S.66470 | PM.163830
Amenities: breakfast nook, cable-ready, high-speed internet, granite countertop, swimming pool, jacuzzi/whirlpool
Apartment for rent
Apartment
Available now
No pets
What's special
Swimming poolBack patio areaHigh-speed internetSlab-granite kitchenBreakfast nookTile flooringGranite countertop
- 59 days |
- -- |
- -- |
Zillow last checked:
Listing updated:
Travel times

Let’s turn your rent into credit progress
Build credit history with every on-time payment and get credit for the payment you’re already making.
Facts & features
Interior
Bedrooms & bathrooms
- Bedrooms: 1
- Bathrooms: 1
- Full bathrooms: 1
Interior area
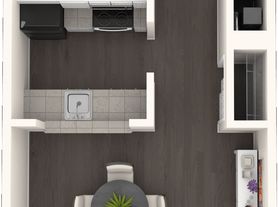
- Total interior livable area: 803 sqft
Property
Parking
- Details: Contact manager
Details
- Parcel number: 01058308
Construction
Type & style
- Home type: Apartment
- Property subtype: Apartment
Building
Management
- Pets allowed: No
Community & HOA
Location
- Region: Reno
Financial & listing details
- Lease term: Contact For Details
Nearby apartments for rent
Price history
| Date | Event | Price |
|---|---|---|
| 10/14/2026 | Price change | $1,600-3%$2/sqft |
Source: Zillow Rentals Report a problem | ||
| 8/20/2026 | Listed for rent | $1,650+18.3%$2/sqft |
Source: Zillow Rentals Report a problem | ||
| 12/21/2024 | Listing removed | $1,395$2/sqft |
Source: Zillow Rentals Report a problem | ||
| 9/18/2024 | Listed for rent | $1,395+7.7%$2/sqft |
Source: Zillow Rentals Report a problem | ||
| 10/21/2022 | Listed for rent | $1,295+18.3%$2/sqft |
Source: Zillow Rental Network Premium Report a problem | ||
| 3/22/2018 | Listing removed | $1,095$1/sqft |
Source: Dickson Realty - Sparks #180001902 Report a problem | ||
| 2/15/2018 | Listed for rent | $1,095+10.1%$1/sqft |
Source: Dickson Realty - Sparks #180001902 Report a problem | ||
| 12/27/2016 | Listing removed | $995+25.2%$1/sqft |
Source: iHOUSEweb, Inc. #160015557 Report a problem | ||
| 4/22/2013 | Listing removed | $795$1/sqft |
Source: Dickson Realty, Inc. Report a problem | ||
| 1/22/2013 | Listed for rent | $795$1/sqft |
Source: Dickson Realty Report a problem | ||
| 3/8/2012 | Listing removed | $795$1/sqft |
Source: Dickson Realty Report a problem | ||
| 2/24/2012 | Listed for rent | $795$1/sqft |
Source: Dickson Realty Report a problem | ||
| 6/4/2008 | Sold | $168,000$209/sqft |
Source: Public Record Report a problem | ||