Welcome to this first-floor condo in The Streams of Wheaton, a sought-after community surrounded by scenic landscapes, ponds, and mature trees. This two-bedroom, two-bath unit with a one-car garage offers a spacious living area with a gas fireplace, a separate dining room, and a large eat-in kitchen with an island. The generously sized bedrooms include a master suite with a walk-in closet and a private bathroom. Enjoy the convenience of in-unit laundry and sliding doors leading to a large patio with peaceful wooded views. The association fee covers heat, gas, water, snow removal, lawn care, garbage, and exterior maintenance, providing a low-maintenance lifestyle in a prime Wheaton location. Nothing to do but live and enjoy!
Closed
Zillow last checked:
Listing updated:
Bought with:
Marilyn Knotts
Wheatland Realty
Source: MRED as distributed by MLS GRID,MLS#: 12282785
Price history
| Date | Event | Price |
|---|---|---|
| 3/7/2025 | Sold | $236,000-1.3%$201/sqft |
Source:  MRED as distributed by MLS GRID #12282785 Report a problem MRED as distributed by MLS GRID #12282785 Report a problem | ||
| 2/11/2025 | Pending sale | $239,000$204/sqft |
Source:  Coldwell Banker Real Estate Group #12282785 Report a problem Coldwell Banker Real Estate Group #12282785 Report a problem | ||
| 2/11/2025 | Contingent | $239,000$204/sqft |
Source: MRED as distributed by MLS GRID #12282785 Report a problem | ||
| 2/6/2025 | Listed for sale | $239,000+43.1%$204/sqft |
Source: MRED as distributed by MLS GRID #12282785 Report a problem | ||
| 2/7/2022 | Sold | $167,000$142/sqft |
Source: MRED as distributed by MLS GRID #11284448 Report a problem | ||
| 12/16/2021 | Contingent | $167,000$142/sqft |
Source: MRED as distributed by MLS GRID #11284448 Report a problem | ||
| 12/9/2021 | Listed for sale | $167,000+17.6%$142/sqft |
Source: MRED as distributed by MLS GRID #11284448 Report a problem | ||
| 5/21/2019 | Sold | $142,000+10.1%$121/sqft |
Source: Public Record Report a problem | ||
| 4/27/2018 | Sold | $129,000-4.1%$110/sqft |
Source: Public Record Report a problem | ||
| 3/8/2018 | Pending sale | $134,500$115/sqft |
Source: Conlon: A Real Estate Company #09868759 Report a problem | ||
| 1/23/2018 | Price change | $134,500-2.2%$115/sqft |
Source: Conlon: A Real Estate Company #09868759 Report a problem | ||
| 12/1/2017 | Price change | $137,500-1.6%$117/sqft |
Source: Conlon: A Real Estate Company #09868759 Report a problem | ||
| 11/10/2017 | Price change | $139,800-0.1%$119/sqft |
Source: Conlon: A Real Estate Company #09868759 Report a problem | ||
| 11/3/2017 | Price change | $139,900-5.4%$119/sqft |
Source: Conlon: A Real Estate Company #09868759 Report a problem | ||
| 10/24/2017 | Price change | $147,900-1.3%$126/sqft |
Source: Conlon: A Real Estate Company #09868759 Report a problem | ||
| 10/5/2017 | Price change | $149,900-6.3%$128/sqft |
Source: Conlon: A Real Estate Company #09868759 Report a problem | ||
| 9/12/2017 | Listed for sale | $159,900+92.7%$136/sqft |
Source: Conlon: A Real Estate Company #09868759 Report a problem | ||
| 10/22/1993 | Sold | $83,000$71/sqft |
Source: Public Record Report a problem | ||
Nearby homes
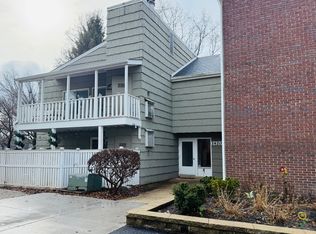
- $251,5002 bd2 ba1.1k sqft1420 Stonebridge Trl APT 1-3, Wheaton, IL 60189Sold
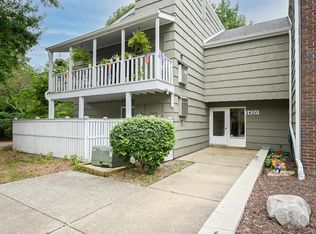
- $192,900-- bd1 ba874 sqft1420 Stonebridge Trl APT 1-4, Wheaton, IL 60189Off Market
- $234,6002 bd2 ba1.1k sqft1420 Stonebridge Trl APT 1-2, Wheaton, IL 60189Off Market
- $255,9002 bd2 ba1.1k sqft1420 Stonebridge Trl APT 1, Wheaton, IL 60189Off Market
Get a cash offer in 3 minutes
Find out how much your home could sell for in as little as 3 minutes with a no-obligation cash offer.
Estimated market value
$250,400
