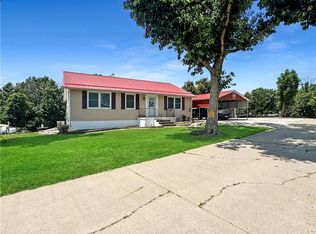
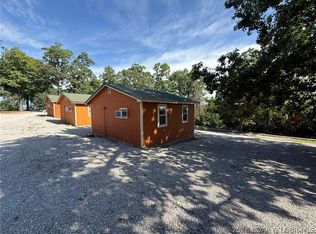
Beautifully remodeled 2-bed, 1.5-bath home offering a unique blend of rustic charm and modern updates, all nestled on approximately 1 acre. The warm and inviting living room features vaulted ceilings with exposed beams, ceiling fans, and log-sided interior walls that create a true cabin atmosphere. The updated kitchen features a combination of granite and butcher block countertops, newer appliances, designated coffee bar and lots of storage space. Anderson windows in the living room and kitchen bring in plenty of natural light. A spacious laundry room with a convenient half bath adds to the home’s functionality. The second bedroom is currently non-conforming. An additional large room with its own outside access is currently being used as a sewing room but offers excellent flexibility and could potentially be converted to a conforming bedroom by simply adding a closet. Outside, enjoy the beauty of approximately 1 acre with established fruit trees, including walnut, pecan, and persimmon. For added storage, the property includes an 8'x14' storage shed and a 5'x8' metal storage shed. With its nice setting, rustic character, and convenient location near both Truman Lake and Lake of the Ozarks, this property would make a wonderful full-time home, weekend getaway, or lake-area retreat. A must-see for anyone looking for a home with character and a cozy mountain-cabin feel!
For sale
$219,000
14500 7th Hwy, Warsaw, MO 65355
2beds
1,332sqft
Single Family Residence
Built in 1966
1 Acres Lot
$-- Zestimate®
$164/sqft
$-- HOA
What's special
Lots of storage spaceSpacious laundry roomNewer appliancesConvenient half bathUpdated kitchenBeautifully remodeledCeiling fans
- 49 days
- 292
- 23
Zillow last checked:
Listing updated:
Listed by:
Katie Martin-Simons 816-728-5744,
Reece Nichols Golden Key Realty 660-438-7228
Source: WCAR MO,MLS#: 104235
Facts & features
Interior
Bedrooms & bathrooms
- Bedrooms: 2
- Bathrooms: 2
- Full bathrooms: 1
- 1/2 bathrooms: 1
Rooms
- Room types: Sewing Room
Primary bedroom
- Description: En-Suite Bathroom
- Area: 179.6
- Dimensions: 16.08 x 11.17
Bedroom 2
- Area: 121
- Dimensions: 12 x 10.08
Kitchen
- Description: Granite And Butcher Block Countertops
- Features: Cabinets Wood, Pantry
- Area: 213.39
- Dimensions: 15.33 x 13.92
Living room
- Description: Vaulted Ceilings With Beams And Ceiling Fans
- Area: 393.06
- Dimensions: 23.58 x 16.67
Heating
- Propane, Heat Pump
Cooling
- Central Air
Appliances
- Included: Dishwasher, Microwave, Electric Oven/Range, Refrigerator, Dryer, Washer, Electric Water Heater
Features
- Flooring: Carpet, Tile
- Windows: Aluminum Frames, Screens, Crank Windows, Drapes/Curtains/Rods: All Stay
- Basement: Crawl Space
- Has fireplace: Yes
- Fireplace features: Artificial
Interior area
- Total structure area: 1,332
- Total interior livable area: 1,332 sqft
- Finished area above ground: 1,332
Property
Parking
- Parking features: No Garage
Features
- Patio & porch: Covered
- Body of water: Truman Lake
Lot
- Size: 1 Acres
Construction
Type & style
- Home type: SingleFamily
- Architectural style: Ranch
- Property subtype: Single Family Residence
Materials
- Wood Siding
- Foundation: Slab
- Roof: Composition
Condition
- New construction: No
- Year built: 1966
Utilities & green energy
- Electric: 220 Volts in Laundry, 220 Volts
- Sewer: Septic Tank
- Water: Well
Green energy
- Energy efficient items: Ceiling Fans
Community & HOA
Community
- Subdivision: See S, T, R
HOA
- Has HOA: No
Location
- Region: Warsaw
Financial & listing details
- Price per square foot: $164/sqft
- Price range: $219K - $219K
- Date on market: 9/23/2026
- Road surface type: Asphalt
Estimated market value
Not available
Estimated sales range
Not available
Not available
Price history
| Date | Event | Price |
|---|---|---|
| 9/23/2026 | Listed for sale | $219,000$164/sqft |
Source:  WCAR MO #104235 Report a problem | ||
Public tax history
Tax history is unavailable.
Monthly payment
Est. payment
Payment breakdown
Explore the cost of this home by adjusting the details. Changes won't be saved.Climate risks
Neighborhood: 65355
Similar homes
- $--2 bd1 ba1.1k sqft31909 Caristina St, Warsaw, MO 65355Auction
 Auction.com 1
- $232,0003 bd2 ba1.2k sqft32270 Branch Ave, Warsaw, MO 65355For Sale
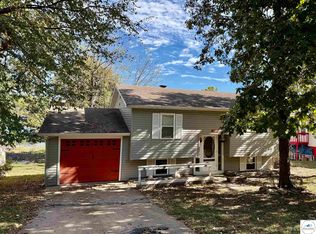
 MLS ID #104373, PAM GROBE, ADVANTAGE REAL ESTATE LLC. WCAR MO
- $253,0002 bd2 ba1.8k sqft33247 Bittner Dr, Warsaw, MO 65355For Sale
 MLS ID #2608063, Beau Linebach, RE/MAX Central. Heartland MLS as distributed by MLS GRID
- $201,7503 bd3 ba1.2k sqft29774 Liars Loop #1-3, Warsaw, MO 65355For Sale
 MLS ID #3587176, Luke Beaman, Reece and Nichols Golden Key Realty. LOBR
- $229,9003 bd2 ba1.4k sqft27552 Salmon Ln, Warsaw, MO 65355For SaleMLS ID #104251, Brandon Martin, Reece Nichols Golden Key Realty. WCAR MO
- $198,0003 bd2 ba1.6k sqft112 Stagecoach Ave, Warsaw, MO 65355For SaleMLS ID #104119, PAM GROBE, ADVANTAGE REAL ESTATE LLC. WCAR MO
- $219,9002 bd2 ba1k sqft816 SE 1051st Rd, Deepwater, MO 64740For SaleMLS ID #104296, Jamie M Tweedy, Lake Life Real Estate, LLC. WCAR MO
- $248,9003 bd2 ba1.4k sqft19612 Fleet St, Warsaw, MO 65355For SaleMLS ID #104311, Dee M REIMUND, MISSOURI LAKES REALTY. WCAR MO
- $245,0003 bd2 ba1.1k sqft10606-237 County Rd, Warsaw, MO 65355For SaleMLS ID #104443, PAM GROBE, ADVANTAGE REAL ESTATE LLC. WCAR MO
- $201,7503 bd3 ba1.2k sqft29774 Liars Loop, Warsaw, MO 65355For SaleMLS ID #101411, LUKE BEAMAN, Reece Nichols Golden Key Realty. WCAR MO
- $199,9003 bd2 ba1.6k sqft11138 Leisure Dr, Warsaw, MO 65355For SaleMLS ID #103704, Emily Burke, Golden Valley Realty Group. WCAR MO
- $275,0002 bd2 ba1.8k sqft30001 Highway Uu, Warsaw, MO 65355For SaleMLS ID #103895, Hansel Morris, Reece Nichols Golden Key Realty. WCAR MO
- $239,9003 bd3 ba1.2k sqft31569 Spring Ave, Warsaw, MO 65355For SaleMLS ID #103976, Tyler Mahoney, Epique Realty. WCAR MO
- $239,0001 bd3 ba1k sqft19060 Kennedy Dr, Warsaw, MO 65355For SaleMLS ID #104062, PAM GROBE, ADVANTAGE REAL ESTATE LLC. WCAR MO
