Take a look at this well maintained 3 bed / 2 bath raised ranch home right off of Hwy KK in Warsaw. Home has 3 car attached garage along with a 30 x 40 detached 3 car garage perfect for all your lake toys! Home sits on a spacious half acre lot on a peaceful dead-end road. Partially finished basement could convert into a 4th non-conforming bedroom if needed. Located close to several public boat ramps! Furniture is available to be purchased if a buyer is interested, separate from the contract.
Pending
$244,900
14614 Sanctuary St, Warsaw, MO 65355
3beds
1,350sqft
Single Family Residence
Built in 1959
0.5 Acres Lot
$-- Zestimate®
$181/sqft
$-- HOA
What's special
Peaceful dead-end roadSpacious half acre lot
- 158 days
- 18
- 2
Zillow last checked:
Listing updated:
Listed by:
Danielle C Baker 816-918-3657,
Anstine Realty & Auction, LLC 660-438-7000
Source: WCAR MO,MLS#: 103120
Facts & features
Interior
Bedrooms & bathrooms
- Bedrooms: 3
- Bathrooms: 2
- Full bathrooms: 2
Rooms
- Room types: Family Room
Primary bedroom
- Level: Main
- Area: 103.12
- Dimensions: 10.11 x 10.2
Bedroom 2
- Level: Main
- Area: 77.9
- Dimensions: 8.2 x 9.5
Bedroom 3
- Level: Main
- Area: 94.86
- Dimensions: 10.2 x 9.3
Dining room
- Description: Kitchen / Dining Room Combo
Family room
- Description: Wood Burning Stove
- Level: Lower
- Area: 380.31
- Width: 21
Kitchen
- Features: Cabinets Wood
- Level: Main
- Area: 210.79
- Dimensions: 19.7 x 10.7
Living room
- Level: Main
- Area: 183.15
- Dimensions: 11.1 x 16.5
Heating
- Propane
Cooling
- Central Air
Appliances
- Included: Microwave, Electric Oven/Range, Refrigerator, Water Softener Owned, Electric Water Heater
- Laundry: Lower Level
Features
- Flooring: Carpet, Laminate
- Windows: Vinyl
- Basement: Full,Partially Finished
- Number of fireplaces: 1
- Fireplace features: Family Room, Wood Burning
Interior area
- Total structure area: 1,560
- Total interior livable area: 1,350 sqft
- Finished area above ground: 960
Property
Parking
- Total spaces: 6
- Parking features: Multiple
- Garage spaces: 6
Accessibility
- Accessibility features: Accessible Approach with Ramp
Features
- Patio & porch: Deck, Porch
- Exterior features: Mailbox
Lot
- Size: 0.5 Acres
Construction
Type & style
- Home type: SingleFamily
- Architectural style: Ranch
- Property subtype: Single Family Residence
Materials
- Vinyl Siding
- Foundation: Concrete Perimeter, Raised
- Roof: Composition
Condition
- New construction: No
- Year built: 1959
Utilities & green energy
- Electric: 220 Volts in Laundry, 220 Volts
- Gas: Propane Tank-Owned
- Sewer: Septic Tank
- Water: Well
Green energy
- Energy efficient items: HVAC, Ceiling Fans, Wood Stove
Community & HOA
Community
- Subdivision: See S, T, R
HOA
- Has HOA: No
Location
- Region: Warsaw
Financial & listing details
- Price per square foot: $181/sqft
- Price range: $244.9K - $244.9K
- Date on market: 5/13/2026
- Road surface type: Rock
Estimated market value
Not available
Estimated sales range
Not available
Not available
Price history
| Date | Event | Price |
|---|---|---|
| 9/18/2026 | Pending sale | $244,900$181/sqft |
Source:  WCAR MO #103120 Report a problem WCAR MO #103120 Report a problem | ||
| 7/1/2026 | Price change | $244,900-1.6%$181/sqft |
Source: WCAR MO #103120 Report a problem | ||
| 5/13/2026 | Listed for sale | $249,000$184/sqft |
Source: WCAR MO #103120 Report a problem | ||
Public tax history
Tax history is unavailable.
Monthly payment
Est. payment
Payment breakdown
Explore the cost of this home by adjusting the details. Changes won't be saved.Climate risks
Neighborhood: 65355
Similar homes

- $232,0003 bd2 ba1.2k sqft32270 Branch Ave, Warsaw, MO 65355For Sale
 MLS ID #104373, PAM GROBE, ADVANTAGE REAL ESTATE LLC. WCAR MO
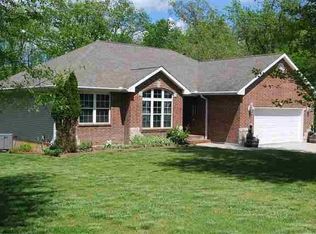
 - $249,9002 bd1 ba740 sqft31707 Catfish St, Warsaw, MO 65355For Sale
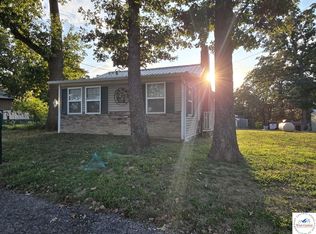 MLS ID #104163, Lora D Anstine, Anstine Realty & Auction, LLC. WCAR MO
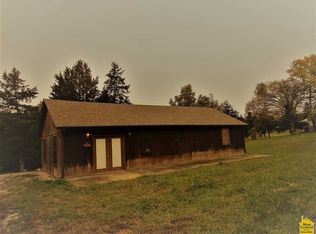
 - $248,9003 bd2 ba1.4k sqft19612 Fleet St, Warsaw, MO 65355For Sale
 MLS ID #104311, Dee M REIMUND, MISSOURI LAKES REALTY. WCAR MO
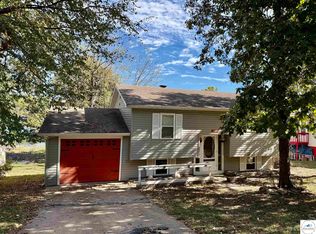
 - $239,9003 bd3 ba1.2k sqft31569 Spring Ave, Warsaw, MO 65355For Sale
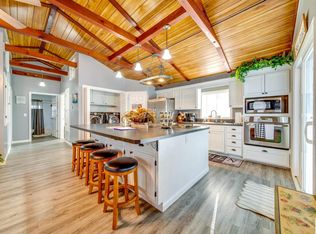 MLS ID #103976, Tyler Mahoney, Epique Realty. WCAR MO
 - $199,9003 bd2 ba1.6k sqft11138 Leisure Dr, Warsaw, MO 65355For SaleMLS ID #103704, Emily Burke, Golden Valley Realty Group. WCAR MO
- $267,0002 bd2 ba1.6k sqft28409 Bali Road, Warsaw, MO 65355Active w/Contingency
 MLS ID #60277312, Shane Ray Ownby, Keller Williams Tri-Lakes. SOMOMLS as distributed by MLS GRID
 - $239,0001 bd3 ba1k sqft19060 Kennedy Dr, Warsaw, MO 65355For SaleMLS ID #104062, PAM GROBE, ADVANTAGE REAL ESTATE LLC. WCAR MO
- $198,0003 bd2 ba1.6k sqft112 Stagecoach Ave, Warsaw, MO 65355For SaleMLS ID #104119, PAM GROBE, ADVANTAGE REAL ESTATE LLC. WCAR MO
- $269,9003 bd2 ba1.6k sqft19315 Drenon Rd, Warsaw, MO 65355For SaleMLS ID #103863, Matthew Ragan, Golden Valley Realty Group. WCAR MO
- $242,0003 bd2 ba1.4k sqft29335 Van Dyke St, Warsaw, MO 65355For SaleMLS ID #103195, Justin Dean, 1st Class Real Estate KC. WCAR MO
- $239,9002 bd1 ba908 sqft17521 Snowcap Loop, Warsaw, MO 65355For SaleMLS ID #103756, LUKE BEAMAN, Reece Nichols Golden Key Realty. WCAR MO
- $275,9002 bd2 ba1.5k sqft22591 Highway Bb, Warsaw, MO 65355For SaleMLS ID #102764, Danielle C Baker, Anstine Realty & Auction, LLC. WCAR MO
- $201,7503 bd3 ba1.2k sqft29774 Liars Loop, Warsaw, MO 65355For SaleMLS ID #101411, LUKE BEAMAN, Reece Nichols Golden Key Realty. WCAR MO
- $139,9002 bd1 ba1.4k sqft11601 Caboose Circle, Warsaw, MO 65355ActiveMLS ID #60335928, James W. Edwards, Lamar-UC Buckhorn Land and Realty LLC. SOMOMLS as distributed by MLS GRID
