This is a charming fixer upper with tons of fenced-in yardspace! There are two large bedrooms, and a 3rd bedroom that is perfectly suited for an office or children's room. The rear yard is ready to be turned into a private oasis. The garage was rebuilt in 2015 and is in great condition. Use your creativity to create the indoor and outdoor retreat you deserve!
Pending
$62,500
14502 Kentucky Ave, Harvey, IL 60426
3beds
912sqft
Single Family Residence
Built in 1953
7,324 Square Feet Lot
$-- Zestimate®
$69/sqft
$-- HOA
What's special
- 448 days
- 6
- 0
Zillow last checked:
Listing updated:
Listed by:
Darian Nolan 847-495-5000,
HomeSmart Connect LLC
Source: MRED as distributed by MLS GRID,MLS#: 12436766
Facts & features
Interior
Bedrooms & bathrooms
- Bedrooms: 3
- Bathrooms: 1
- Full bathrooms: 1
Rooms
- Room types: No additional rooms
Primary bedroom
- Features: Flooring (Wood Laminate)
- Level: Main
- Area: 200 Square Feet
- Dimensions: 10X20
Bedroom 2
- Features: Flooring (Wood Laminate)
- Level: Main
- Area: 200 Square Feet
- Dimensions: 10X20
Bedroom 3
- Features: Flooring (Wood Laminate)
- Level: Main
- Area: 56 Square Feet
- Dimensions: 7X8
Kitchen
- Features: Flooring (Vinyl)
- Level: Main
- Area: 100 Square Feet
- Dimensions: 10X10
Laundry
- Features: Flooring (Vinyl)
- Level: Main
- Area: 50 Square Feet
- Dimensions: 5X10
Living room
- Features: Flooring (Wood Laminate)
- Level: Main
- Area: 176 Square Feet
- Dimensions: 11X16
Heating
- Natural Gas
Cooling
- Central Air
Appliances
- Laundry: Gas Dryer Hookup, Laundry Closet, Sink
Features
- Basement: Crawl Space
Interior area
- Total structure area: 912
- Total interior livable area: 912 sqft
Property
Parking
- Total spaces: 1
- Parking features: Asphalt, Yes, Garage Owned, Detached, Garage
- Garage spaces: 1
Accessibility
- Accessibility features: No Disability Access
Features
- Stories: 1
- Fencing: Fenced
Lot
- Size: 7,324 Square Feet
- Features: Mature Trees
Details
- Additional parcels included: 29081180260000,29081180270000
- Parcel number: 29081180250000
- Special conditions: None
Construction
Type & style
- Home type: SingleFamily
- Property subtype: Single Family Residence
Materials
- Vinyl Siding
- Roof: Asphalt
Condition
- New construction: No
- Year built: 1953
Utilities & green energy
- Sewer: Public Sewer
- Water: Lake Michigan
Community & HOA
Community
- Features: Curbs, Sidewalks, Street Lights, Street Paved
HOA
- Services included: None
Location
- Region: Harvey
Financial & listing details
- Price per square foot: $69/sqft
- Tax assessed value: $36,070
- Annual tax amount: $4,811
- Date on market: 8/4/2025
- Ownership: Fee Simple
Estimated market value
Not available
Estimated sales range
Not available
Not available
Price history
| Date | Event | Price |
|---|---|---|
| 8/28/2025 | Pending sale | $62,500$69/sqft |
Source:  MRED as distributed by MLS GRID #12436766 Report a problem MRED as distributed by MLS GRID #12436766 Report a problem | ||
| 8/4/2025 | Listed for sale | $62,500$69/sqft |
Source: MRED as distributed by MLS GRID #12436766 Report a problem | ||
Public tax history
| Year | Property taxes | Tax assessment |
|---|---|---|
| 2024 | $2,506 +6.3% | $3,607 +0% |
| 2023 | $2,357 | $3,606 +13.6% |
| 2022 | -- | $3,174 |
| 2021 | -- | $3,174 |
| 2020 | -- | $3,174 +14.7% |
| 2019 | -- | $2,767 |
| 2018 | -- | $2,767 |
| 2017 | -- | $2,767 -5.1% |
| 2016 | $65 -0.9% | $2,915 |
| 2015 | $66 | $2,915 |
| 2014 | -- | $2,915 -14.2% |
| 2013 | $65 +10.3% | $3,396 |
| 2012 | $59 -74.5% | $3,396 |
| 2011 | $230 +24.4% | $3,396 -17.6% |
| 2010 | $185 +6.3% | $4,123 |
| 2009 | $174 -9% | $4,123 -10.5% |
| 2008 | $191 -30.4% | $4,607 +9.3% |
| 2007 | $275 +2.4% | $4,214 |
| 2006 | $269 -11% | $4,214 |
| 2005 | $302 -12% | $4,214 +34.1% |
| 2004 | $343 -20.5% | $3,143 |
| 2003 | $432 +6.6% | $3,143 |
| 2002 | $405 -15.6% | $3,143 +10.5% |
| 2001 | $480 +12.6% | $2,845 |
| 2000 | $426 -10.1% | $2,845 |
| 1999 | $474 | $2,845 |
Find assessor info on the county website
Monthly payment
Est. payment
Payment breakdown
Explore the cost of this home by adjusting the details. Changes won't be saved.Climate risks
Neighborhood: 60426
Nearby schools
Schools provided by the listing agent
- Elementary: Sandburg Elementary School
- Middle: Brooks Middle School
- High: Thornton Township High School
- District: 152
Source: MRED as distributed by MLS GRID. This data may not be complete. We recommend contacting the local school district to confirm school assignments for this home.
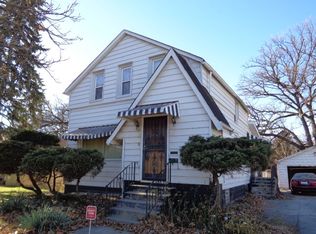
Similar homes
- $69,9003 bd1 ba780 sqft14717 Turlington Ave, Harvey, IL 60426Active
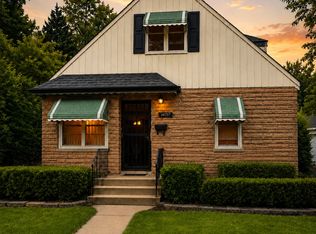 MLS ID #12786015, Jacqueline Zepeda, Village Realty, Inc.. MRED as distributed by MLS GRID
 - $--3 bd1 ba902 sqft36 W 151st St, Harvey, IL 60426Auction
 Auction.com 1
 - $59,9003 bd1 ba959 sqft1649 W 163rd St, Markham, IL 60428Active
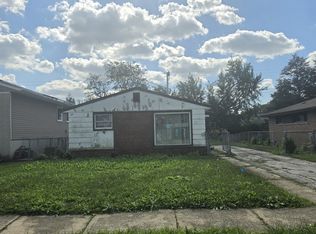 MLS ID #12779733, Michael Olszewski, Area Wide Realty. MRED as distributed by MLS GRID
 - $44,9003 bd1 ba936 sqft15725 Loomis Ave, Harvey, IL 60426Price Change
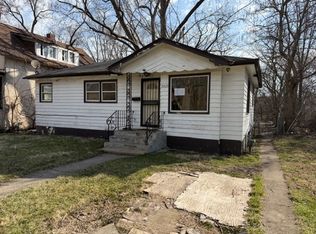 MLS ID #12619088, Steve Meeker, Meeker Real Estate Inc. MRED as distributed by MLS GRID
 - $69,9003 bd2 ba1.1k sqft2216 Rutledge St, Gary, IN 46404For Sale
 MLS ID #847083, Betty Richmond, Umbrella Real Estate LLC. NIRA as distributed by MLS GRID
