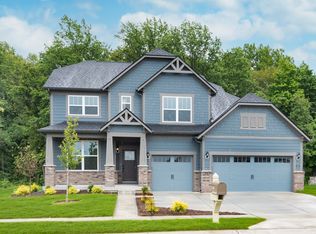
Welcome to this stunning former model home in Ambleside by Pulte Homes, featuring the spacious and inviting Woodside floor plan. Step into the grand two-story foyer that sets the tone for this beautifully designed home. Perfect for entertaining, the home boasts an open-flow layout that leads into the heart of the home-a gourmet kitchen with built-in gas appliances, two-tone maple cabinets, and a casual dining cafe. The kitchen overlooks the expansive two-story gathering room, where a floor-to-ceiling stone fireplace creates a breathtaking focal point. A formal dining room with a butler's pantry offers additional hosting space. For versatility, the home includes a front flex room with doors, ideal for an office or playroom and a private main level bedroom with full bath at the back of the home. The Pulte Planning Center will help keep you organized. Upstairs, the Owner's Suite is a true retreat, featuring a tray ceiling and an oversized tiled shower in a spa-like en suite. Three additional bedrooms complete the upper level. The home also includes a full unfinished basement with bathroom rough-in, ready for your personal touch, and a 3-car garage, plus an irrigation system.This former model offers the perfect combination of luxury and practicality in Ambleside! This top Carmel location is minutes to everyday conveniences, shopping, dining and entertainment along US-31, Clay Terrace and Michigan Road with easy access to I-465 via US-31 and US-421.
Sold
$862,500
14503 Mauldin Dr, Carmel, IN 46032
5beds
5,070sqft
Residential, Single Family Residence
Built in 2024
0.26 Acres Lot
$884,000 Zestimate®
$170/sqft
$6,130 Estimated rent
Home value
$884,000
$840,000 - $937,000
$6,130/mo
Zestimate® history
Owner options
List your home for rent
$6,130/mo
Rent Zestimate®
Find your next renter with Zillow Rental Manager. Plus, with online applications, you can quickly screen prospective tenants – for free.
$6,130/mo
Rent Zestimate®
Refinance and save
$5,827/mo
Est. payment
Refinancing to a lower rate could help reduce your monthly payments and save thousands over the life of the loan.
$5,827/mo
Est. payment
Explore your selling options
Work with a Zillow partner agent
Leverage their expertise and Zillow's premium Showcase listings to get your home seen by more buyers.
Get startedList with your own agent
Get your home in front of millions of buyers by listing it on Zillow.
Learn how to do itSell it yourself
Take full control of how buyers see your home on Zillow by listing For Sale by Owner (FSBO).
List your homeWhat's special
Spa-like en suiteFull unfinished basementFloor-to-ceiling stone fireplacePrivate main level bedroomFront flex roomExpansive two-story gathering roomFormal dining room
Zillow last checked:
Listing updated:
Listed by:
Carrie Holle 317-339-2259,
Compass Indiana, LLC
Bought with:
Richard Gillette
Highgarden Real Estate
Corey Gillette
Highgarden Real Estate
Source: MIBOR as distributed by MLS GRID,MLS#: 22003922
Facts & features
Interior
Bedrooms & bathrooms
- Bedrooms: 5
- Bathrooms: 3
- Full bathrooms: 3
- Main level bathrooms: 1
- Main level bedrooms: 1
Dining room
- Level: Main
- Area: 150 Square Feet
- Dimensions: 10x15
Heating
- High Efficiency (90%+ AFUE ), Electric, Natural Gas
Cooling
- Central Air
Appliances
- Included: Gas Cooktop, Dishwasher, Dryer, Electric Water Heater, Disposal, Exhaust Fan, Oven, Gas Oven, Range Hood, Refrigerator, Washer
Features
- Attic Access, Double Vanity, Tray Ceiling(s), Kitchen Island, Pantry
- Basement: Ceiling - 9+ feet,Roughed In,Unfinished
- Attic: Access Only
- Number of fireplaces: 1
- Fireplace features: Family Room, Gas Log
Interior area
- Total structure area: 5,070
- Total interior livable area: 5,070 sqft
- Finished area below ground: 0
Property
Parking
- Total spaces: 3
- Parking features: Attached, Concrete, Garage Door Opener
- Attached garage spaces: 3
- Details: Garage Parking Other(Keyless Entry)
Features
- Levels: Two
- Stories: 2
- Patio & porch: Covered
- Exterior features: Sprinkler System
Lot
- Size: 0.26 Acres
Details
- Parcel number: 290921024006000018
- Horse amenities: None
Construction
Type & style
- Home type: SingleFamily
- Architectural style: Craftsman
- Property subtype: Residential, Single Family Residence
Materials
- Brick, Cement Siding
- Foundation: Concrete Perimeter
Condition
- New Construction
- New construction: Yes
- Year built: 2024
Details
- Builder name: Pulte
Utilities & green energy
- Water: Public
Community & HOA
Community
- Subdivision: Ambleside
HOA
- Has HOA: Yes
- Amenities included: Maintenance, Management, Trail(s)
- Services included: Entrance Common, Maintenance, Nature Area, Management, Walking Trails
- HOA fee: $490 annually
Location
- Region: Carmel
Financial & listing details
- Price per square foot: $170/sqft
- Annual tax amount: $600
- Date on market: 4/24/2026
- Cumulative days on market: 9 days
Price history
| Date | Event | Price |
|---|---|---|
| 11/13/2024 | Sold | $862,500-4%$170/sqft |
Source:  MIBOR as distributed by MLS GRID #22003922 Report a problem MIBOR as distributed by MLS GRID #22003922 Report a problem | ||
| 10/6/2024 | Pending sale | $898,000$177/sqft |
Source: MIBOR as distributed by MLS GRID #22003922 Report a problem | ||
| 9/27/2024 | Listed for sale | $898,000$177/sqft |
Source: MIBOR as distributed by MLS GRID #22003922 Report a problem | ||
Public tax history
Tax history is unavailable.
Neighborhood: 46032
Nearby homes
- $867,0004 bd4 ba4.5k sqft14485 Mauldin St, Carmel, IN 46032Sold
- $935,5003 bd4 ba4.5k sqft14521 Mauldin St, Carmel, IN 46074Off Market
- $695,5004 bd3 ba3.8k sqft14539 Mauldin St, Carmel, IN 46032Sold

- $449,9903 bd4 ba1.9k sqft14513 Brecon Ln, Carmel, IN 46074Pending

- $376,6003 bd4 ba1.9k sqft14519 Brecon Ln, Carmel, IN 46074Off Market
- from $390,9903 bd3 ba1.9k sqftFrankton Plan, Ambleside - Townhomes, Carmel, IN 46074New Construction
- $--3 bd3 ba1.9k sqft14513 Brecon Ln #TN9QJG, Carmel, IN 46074Off Market
- $600-- bd-- ba-- sqft14489 Stairbridge Pl, Carmel, IN 46074Off Market
Nearby schools
GreatSchools rating
- 9/10Smoky Row Elementary SchoolGrades: PK-5Distance: 1.3 mi
- 8/10Carmel Middle SchoolGrades: 6-8Distance: 3.1 mi
- 10/10Carmel High SchoolGrades: 9-12Distance: 4.1 mi
Schools provided by the listing agent
- Elementary: Smoky Row Elementary School
- Middle: Carmel Middle School
Source: MIBOR as distributed by MLS GRID. This data may not be complete. We recommend contacting the local school district to confirm school assignments for this home.
Get a cash offer in 3 minutes
Find out how much your home could sell for in as little as 3 minutes with a no-obligation cash offer.
Estimated market value
$884,000
Get a cash offer in 3 minutes
Find out how much your home could sell for in as little as 3 minutes with a no-obligation cash offer.
Estimated market value
$884,000
- Indiana
- Hamilton County
- Carmel
- 46032
- 14503 Mauldin Dr
Nearby cities
Nearby neighborhoods
Nearby zip codes
Other Carmel Topics
