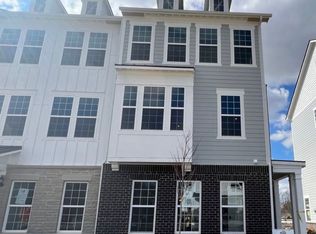
Why take the time and expense to build a brand-new home when you can have this 1-year-old, gently lived-in Pulte home? This is the Greenfield floorplan, part of the Manor series by Pulte, with almost $30,000 of finishing touches that were tastefully and lovingly selected. This gorgeous home is located in the Ambleside neighborhood of West Carmel. Main level features a great open floorplan with plantation shutters and vinyl hardwoods. There is a private large den/library space with a French door. A large living room with a lovely stacked-stone fireplace (with an incredible view of the back yard and the mature trees beyond). The kitchen and dining space are incredible as well, with the gas cooktop, built-in ovens, and lots of counter space and beautiful quartz counters. And all appliances stay, including the washer and dryer. There is also a space for planning, studying, computer work...and a mudroom, and a huge 3-car finished garage. Upstairs you have 4 large bedrooms, with 2-4 having blackout blinds. There is also an enormous loft space (Pulte's plans call it a game room or space for a 5th bedroom). The "Super Laundry" room is located on that level, too, and includes a wash sink. The primary bedroom suite is incredible with tray ceiling, plantation shutters, dual sink quartz vanity, gorgeous tiled walk-in shower, and a huge closet. The basement is already plumbed in for another full bath and ready for a 5th or 6th bedroom, as well (as you can see from the attached floorplans). The basement also offers a great space for a media/entertainment room, as well as another section that would make a great exercise or storage area (also shown in the attached plans). The back yard is fenced with a wonderful deck and a beautiful view of the wooded area beyond. Water softening system, high-efficient gas furnace, sump pump with battery backup, programmable thermostat, radon system. You will love the back yard with a view of mature trees, WOW!
Sold
Zillow last checked:
Listing updated:
Bought with:
Chad Garrard
Highgarden Real Estate
Source: MIBOR as distributed by MLS GRID,MLS#: 21962286
Price history
| Date | Event | Price |
|---|---|---|
| 4/1/2024 | Sold | $695,500-0.6%$183/sqft |
Source:  MIBOR as distributed by MLS GRID #21962286 Report a problem MIBOR as distributed by MLS GRID #21962286 Report a problem | ||
| 2/21/2024 | Pending sale | $699,900$184/sqft |
Source: MIBOR as distributed by MLS GRID #21962286 Report a problem | ||
| 2/2/2024 | Listed for sale | $699,900+4.6%$184/sqft |
Source: MIBOR as distributed by MLS GRID #21962286 Report a problem | ||
| 4/7/2023 | Sold | $669,105-0.7%$176/sqft |
Source: MIBOR as distributed by MLS GRID #21896818 Report a problem | ||
| 2/28/2023 | Pending sale | $673,880$177/sqft |
Source: MIBOR as distributed by MLS GRID #21896818 Report a problem | ||
| 2/14/2023 | Price change | $673,880+0.7%$177/sqft |
Source: MIBOR as distributed by MLS GRID #21896818 Report a problem | ||
| 2/4/2023 | Price change | $669,400-0.8%$176/sqft |
Source: MIBOR as distributed by MLS GRID #21896818 Report a problem | ||
| 12/22/2022 | Price change | $674,990-4.9%$178/sqft |
Source: MIBOR as distributed by MLS GRID #21896818 Report a problem | ||
| 12/13/2022 | Listed for sale | $709,965$187/sqft |
Source: MIBOR as distributed by MLS GRID #21896818 Report a problem | ||


Get a cash offer in 3 minutes
Find out how much your home could sell for in as little as 3 minutes with a no-obligation cash offer.
Estimated market value
$724,600
