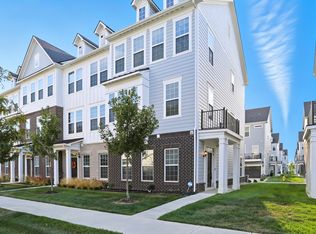
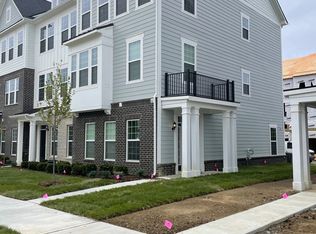
Step into 14549 Brecon Ln, a home designed for functional value and everyday ease with thoughtfully incorporated features. The kitchen is equipped with all stainless steel appliances, streamlining daily tasks. The primary bathroom includes double sinks, enhancing utility and comfort. This home provides modern updates and exceptional daily convenience.. Included 100-Day Home Warranty with buyer activation
Active
Price cut: $8K (9/17)
$379,000
14549 Brecon Ln, Carmel, IN 46074
3beds
1,568sqft
Residential, Condominium
Built in 2023
-- sqft lot
$376,300 Zestimate®
$242/sqft
$-- HOA
What's special
- 83 days
- 551
- 24
Zillow last checked:
Listing updated:
Listed by:
Shelby Farrar Sfarrar@opendoor.com,
Opendoor Brokerage LLC
Source: MIBOR as distributed by MLS GRID,MLS#: 22115607
Facts & features
Interior
Bedrooms & bathrooms
- Bedrooms: 3
- Bathrooms: 3
- Full bathrooms: 2
- 1/2 bathrooms: 1
- Main level bathrooms: 1
Primary bedroom
- Features: Other
- Level: Upper
- Area: 168 Square Feet
- Dimensions: 12x14
Bedroom 2
- Features: Other
- Level: Upper
- Area: 99 Square Feet
- Dimensions: 9 x 11
Bedroom 3
- Features: Other
- Level: Upper
- Area: 99 Square Feet
- Dimensions: 9 x 11
Kitchen
- Features: Luxury Vinyl Plank
- Level: Main
- Area: 195 Square Feet
- Dimensions: 15x13
Heating
- Forced Air
Cooling
- Central Air
Appliances
- Included: Microwave, Dishwasher, Gas Oven
Features
- Walk-In Closet(s)
- Has basement: No
- Common walls with other units/homes: 1 Common Wall
Interior area
- Total structure area: 1,568
- Total interior livable area: 1,568 sqft
Property
Parking
- Total spaces: 2
- Parking features: Attached
- Attached garage spaces: 2
Features
- Levels: Three Or More
- Entry location: Building Private Entry
Lot
- Size: 1,742 Square Feet
Details
- Parcel number: 290921024016000018
- Horse amenities: None
Construction
Type & style
- Home type: Condo
- Architectural style: Other
- Property subtype: Residential, Condominium
- Attached to another structure: Yes
Materials
- Brick, Stucco
- Foundation: Slab
Condition
- New construction: No
- Year built: 2023
Utilities & green energy
- Water: Public
Community & HOA
Community
- Subdivision: Ambleside
HOA
- Has HOA: No
Location
- Region: Carmel
Financial & listing details
- Price per square foot: $242/sqft
- Tax assessed value: $368,000
- Annual tax amount: $3,638
- Date on market: 7/21/2026
- Cumulative days on market: 84 days
Estimated market value
$376,300
$357,000 - $395,000
$2,386/mo
Price history
| Date | Event | Price |
|---|---|---|
| 9/17/2026 | Price change | $379,000-2.1%$242/sqft |
Source:  MIBOR as distributed by MLS GRID #22115607 Report a problem MIBOR as distributed by MLS GRID #22115607 Report a problem | ||
| 8/20/2026 | Price change | $387,000-3%$247/sqft |
Source: MIBOR as distributed by MLS GRID #22115607 Report a problem | ||
| 8/6/2026 | Price change | $399,000-1%$254/sqft |
Source: MIBOR as distributed by MLS GRID #22115607 Report a problem | ||
| 7/21/2026 | Listed for sale | $403,000+0.5%$257/sqft |
Source: MIBOR as distributed by MLS GRID #22115607 Report a problem | ||
| 7/7/2026 | Sold | $400,800+4%$256/sqft |
Source: Public Record Report a problem | ||
| 6/8/2023 | Sold | $385,365-3.5%$246/sqft |
Source: MIBOR as distributed by MLS GRID #21911816 Report a problem | ||
| 5/1/2023 | Pending sale | $399,500$255/sqft |
Source: MIBOR as distributed by MLS GRID #21911816 Report a problem | ||
| 3/23/2023 | Price change | $399,500+8%$255/sqft |
Source: MIBOR as distributed by MLS GRID #21911816 Report a problem | ||
| 3/16/2023 | Listed for sale | $369,990$236/sqft |
Source:  Pulte Report a problem Pulte Report a problem | ||
Public tax history
| Year | Property taxes | Tax assessment |
|---|---|---|
| 2025 | $3,848 +174% | $368,000 +3.3% |
| 2024 | $1,404 +11243.6% | $356,200 +117.1% |
| 2023 | $12 | $164,100 +27250% |
| 2022 | -- | $600 |
Find assessor info on the county website
Monthly payment
Est. payment
Payment breakdown
Explore the cost of this home by adjusting the details. Changes won't be saved.Climate risks
Neighborhood: 46074
Nearby schools
Schools provided by the listing agent
- Elementary: Smoky Row Elementary School
- Middle: Carmel Middle School
- High: Carmel High School
Source: MIBOR as distributed by MLS GRID. This data may not be complete. We recommend contacting the local school district to confirm school assignments for this home.

Similar homes
- $400,0003 bd3 ba2.3k sqft17353 Northam Dr, Westfield, IN 46074Active
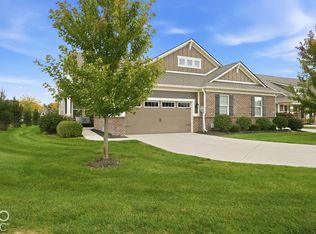 MLS ID #22123292, Jane Wells, F.C. Tucker Company. MIBOR as distributed by MLS GRID
 - $409,9954 bd4 ba1.9k sqft14549 Elsmere Ln, Carmel, IN 46074Active
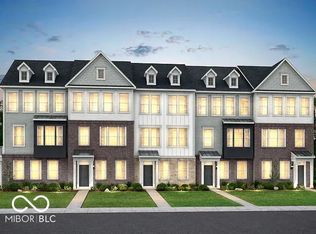 MLS ID #22101105, Tajwer Osmani, Tajwer Osmani. MIBOR as distributed by MLS GRID
 - $399,9003 bd2 ba1.8k sqft524 Zephyr Way, Westfield, IN 46074Active
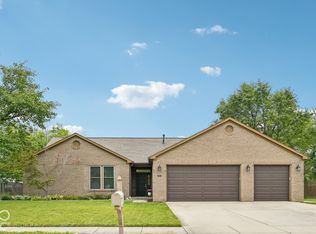 MLS ID #22127230, Michael Lyons, Keller Williams Indpls Metro N. MIBOR as distributed by MLS GRID
 - $374,9003 bd3 ba1.9k sqft17079 Kingsbridge Blvd, Westfield, IN 46074Active
 MLS ID #22126087, Kristin Bergunder, Compass Indiana, LLC. MIBOR as distributed by MLS GRID
